
Home Ventilation Design: 7 Essential Factors for a Comfortable Home in Madurai

A well-planned home ventilation design can make a major difference to everyday comfort in Madurai. Fresh air, reduced indoor heat, better airflow, lower moisture, and less dependence on artificial cooling all begin with the way a home is planned before construction starts.
Whether you are considering an apartment in Madurai or exploring premium villas in Madurai, ventilation should be treated as an essential design feature—not an afterthought. At Jayabharath Homes, one of the trusted builders in Madurai, we believe that homes should be designed for natural light, practical airflow, and long-term comfort.
India’s National Building Code includes guidance on lighting and natural ventilation, while Indian standards for residential ventilation emphasise fresh-air supply, odour control, removal of combustion products, and satisfactory thermal conditions.
Note: Ventilation requirements depend on plot orientation, local wind conditions, room dimensions, building approvals, and applicable codes. Consult a qualified architect or engineer for your individual project.
What Is Home Ventilation Design?
Home ventilation design is the planning of windows, doors, vents, courtyards, room layouts, and mechanical systems so that fresh air can enter, circulate, and leave a home effectively.
Good ventilation can help:
- Bring fresh outdoor air into occupied rooms.
- Remove stale air, humidity, cooking odours, and indoor pollutants.
- Support thermal comfort during warm weather.
- Improve daylight and the overall sense of openness.
- Reduce unnecessary dependence on air conditioning and exhaust systems.
For residential spaces, Indian guidance highlights the importance of locating inlet openings on the windward side and outlet openings on the leeward side to help create airflow.
Why Ventilation Matters in Madurai Homes
Madurai experiences high temperatures for much of the year, with seasonal humidity and rain. A home that has large west-facing glass areas without shading, poorly positioned windows, blocked air paths, or inadequate kitchen and bathroom exhaust can become uncomfortable quickly.
A climate-responsive home ventilation design should balance airflow with solar control. In warmer Indian climates, designers commonly use cross ventilation, orientation, exterior shading, courtyards, thermal mass, and controlled openings to reduce heat gain and encourage air movement.
For families purchasing from the top builders in Madurai, ventilation planning should be part of the project comparison—not merely an interior-design decision after handover.
7 Essential Factors for Home Ventilation Design
1. Plan for Cross Ventilation
Cross ventilation is one of the most effective natural-ventilation strategies. It occurs when fresh air enters through an opening on one side of a room and exits through an opening on the opposite or adjacent side.
For better airflow, consider:
- Windows or openings on two different sides of a room.
- Unobstructed paths between inlet and outlet openings.
- Operable windows rather than fixed glazing alone.
- Doors, partitions, and furniture layouts that do not block the airflow route.
- Windows positioned to respond to local wind direction.
Cross ventilation is especially valuable in bedrooms, living rooms, and dining spaces. Sources on Indian home design recommend placing openings on opposite or adjacent walls and avoiding bulky fixed elements that obstruct airflow.
2. Choose the Right Building Orientation
The orientation of a home affects both ventilation and heat gain. Before finalising a floor plan, architects assess the plot, surrounding buildings, road position, local wind direction, sunlight, and privacy requirements.
In hot climates, north- and east-facing openings generally receive gentler daylight than unshaded west-facing openings. Large west-facing glazing can add significant afternoon heat, so it requires careful shading and glass specification.
A practical approach may include:
- Placing primary living areas where they can receive daylight and airflow.
- Minimising or shading large west-facing windows.
- Using service spaces, stairs, utility rooms, or storage areas as heat buffers where appropriate.
- Aligning openings with prevailing breezes where site conditions allow.
- Reviewing the plan with the architect before construction begins.
For a well-designed villa in Madurai, orientation can influence both comfort and long-term electricity use.
3. Use Window Size, Position and Type Carefully
Window design is not only about appearance. The size, sill height, top height, opening style, direction, and operability determine how effectively a room can ventilate.
A strong ventilation strategy often includes:
- Larger operable openings in regularly used rooms.
- Lower-level inlet openings to admit cooler moving air.
- Higher-level openings, clerestory windows, or vents that help warmer air rise and escape.
- Windows that can be adjusted during rain, dust, heat, and changing wind conditions.
- Mosquito screens and safety grills planned without blocking operable window areas.
Indian residential ventilation guidance notes that inlet openings should be distributed effectively and placed on the windward side, while outlet openings should be on the leeward side.

4. Control Direct Heat with Shading
Ventilation works best when the home is not constantly gaining excess heat from direct sunlight. Shading reduces solar heat before it enters the room, helping interiors remain more comfortable.
Useful shading features include:
- Deep chajjas or roof overhangs.
- Recessed windows.
- Vertical fins on east- and west-facing facades.
- Pergolas over sit-outs and balconies.
- External blinds, screens, or louvers.
- Trees and landscape planning that shade outdoor areas.
- Jali screens that can offer shade, privacy, and filtered airflow.
External shading devices such as awnings, pergolas, and screens can block direct sun while allowing useful airflow.
For modern villas in Madurai, a shaded balcony or veranda can also act as a transition zone between hot outdoor areas and the cooled indoor spaces.
5. Design Kitchens and Bathrooms for Exhaust
Kitchens and bathrooms need special ventilation because they produce steam, heat, cooking fumes, moisture, and odours. Natural ventilation may be useful, but it should often be supported by appropriate mechanical exhaust.
For kitchens, consider:
- A window near the cooking zone where practical.
- A chimney or exhaust hood that vents outdoors.
- A separate exhaust fan if required.
- Cross ventilation that moves fumes away from living areas.
- Adequate make-up air so exhaust systems work efficiently.
For bathrooms, consider:
- An operable window, ventilator, or duct where possible.
- An exhaust fan with proper external discharge.
- Moisture-resistant finishes.
- Sufficient airflow to prevent persistent dampness and mould growth.
A kitchen vent near the stove, combined with an opening across the room, can help remove steam and cooking smells more effectively.
6. Use Courtyards, Double-Height Spaces and Ventilation Shafts
Courtyards and vertical air paths can improve both daylight and airflow, especially in larger homes and villas. When carefully designed, they can help warm air rise and escape while creating a more open, connected interior.
Possible strategies include:
- A central courtyard with shaded planting.
- Double-height living rooms with high-level operable windows.
- Stairwell windows or skylights with controlled ventilation.
- Open-to-sky shafts for internal bathrooms or utility areas.
- Light wells in homes with limited external wall exposure.
Traditional and climate-responsive Indian design often uses courtyards, high openings, shaded verandas, and permeable internal layouts to promote airflow and reduce heat gain.
For a compact apartment in Madurai, a full courtyard may not be possible, but proper balcony placement, utility ventilation, and cross-flow through the layout can still improve comfort.
7. Combine Natural Ventilation with Fans and Mechanical Systems
Natural ventilation is valuable, but it is not always sufficient. During extremely hot, humid, rainy, dusty, or low-wind periods, a comfortable home may require ceiling fans, exhaust fans, air conditioning, air purifiers, or mechanical ventilation.
A practical approach is a hybrid ventilation strategy:
- Open windows when outdoor conditions are comfortable.
- Use ceiling fans to improve perceived comfort and air movement.
- Use kitchen and bathroom exhaust when needed.
- Close windows during dust, heavy rain, or severe outdoor pollution.
- Use air conditioning efficiently in occupied zones when natural ventilation is not enough.
- Ensure AC rooms still have proper ventilation and maintenance planning.
The National Building Code is a model code used by stakeholders including regulatory departments, builders, private agencies, and construction professionals; ventilation should be designed alongside the wider building-services plan.
Best Ventilation Tips for Apartments in Madurai
An apartment in Madurai may have limitations because some walls face neighbouring units or common corridors. However, buyers can still look for strong ventilation features before booking.
Check the Apartment Layout
Before choosing an apartment, assess:
- Does the living room have a balcony or usable external opening?
- Do bedrooms have operable windows?
- Are windows positioned on more than one side of the unit?
- Does the kitchen have a window and provision for exhaust?
- Are bathrooms naturally ventilated or connected to a proper ventilation duct?
- Will another tower block sunlight or wind?
- Is the flat directly exposed to the harsh west sun?
- Are there enough open spaces around the building?
Choose Functional Interior Layouts
Furniture can reduce airflow when it blocks doors, windows, or cross-ventilation paths. Keep tall wardrobes, heavy curtains, and full-height partitions away from critical openings whenever possible.
Use breathable curtains, openable blinds, and space-saving furniture that allows windows and balcony doors to operate fully.
Best Ventilation Tips for Villas in Madurai
Independent homes and villas offer more freedom to plan orientation, windows, courtyards, gardens, and shaded outdoor spaces. This makes early-stage planning extremely important.
Plan the Site Before the Floor Plan
Before finalising the house design, evaluate:
- Plot direction and road access.
- Sun path, especially harsh afternoon sunlight.
- Seasonal wind movement.
- Nearby buildings, trees, and boundary-wall effects.
- Privacy from adjacent properties.
- Space for gardens, verandas, and shaded sit-outs.
- Roof design and rainwater drainage.
Create Shaded Outdoor Living Areas
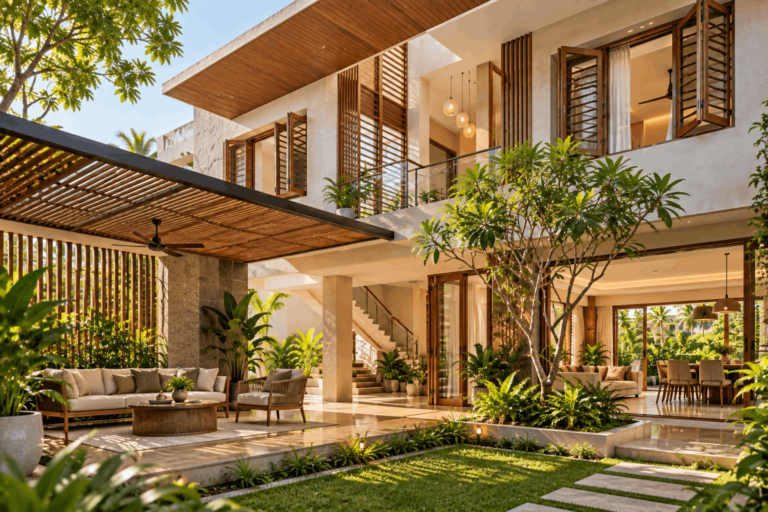
A front veranda, covered deck, side courtyard, pergola, or shaded garden can make a home feel larger while reducing direct heat at windows and doors.
This is why many families looking for villas in Madurai prefer layouts that offer private outdoor space along with well-planned living areas.
Common Home Ventilation Mistakes to Avoid
Relying Only on Air Conditioning
Air conditioning can provide cooling, but it does not replace thoughtful ventilation planning. A poorly oriented home with inadequate windows, poor shading, and blocked airflow may use more energy and still feel uncomfortable when the AC is switched off.
Installing Large Unshaded West-Facing Windows
West-facing sunlight can significantly increase indoor heat. If west-facing windows are unavoidable, use shading, appropriate glazing, recessed openings, fins, screens, or landscaping.
Blocking Airflow with Furniture and Partitions
Large cabinets, heavy curtains, permanent partitions, and poorly placed furniture can prevent air from moving across rooms. Keep key pathways between windows and doors open.
Ignoring Kitchen and Bathroom Exhaust
Without proper ventilation, moisture and fumes can spread into adjacent rooms and contribute to unpleasant odours, damp surfaces, and mould risk.
Treating Ventilation as an Afterthought
The best time to plan ventilation is before construction—not after walls, windows, and services are complete. Ask your architect or developer for the orientation plan, window schedule, and ventilation strategy before making a purchase decision.
Questions to Ask Builders Before Buying a Home
When comparing projects from the best builders in Madurai, ask these questions:
- Which direction does the apartment or villa face?
- How many sides of the home have openable windows?
- Are the living room and bedrooms designed for cross ventilation?
- How are the kitchen and bathroom ventilated?
- What shading is provided for west-facing openings?
- Does the design include balconies, courtyards, verandas, or ventilation shafts?
- What is the distance between buildings or blocks?
- What type of window profiles and glass are used?
- Is there provision for exhaust fans, chimneys, ceiling fans, and AC units?
- Can you visit a completed project at a similar orientation?
Responsible builders in Madurai should be able to explain a project’s layout, design choices, and practical comfort features clearly.
Why Choose Jayabharath Homes?
At Jayabharath Homes, we understand that a comfortable home is built from thoughtful decisions—starting with layout, orientation, room planning, openings, and quality construction.
Whether you are looking for an apartment in Madurai or thoughtfully designed villas in Madurai, our team focuses on homes that support modern family living. As one of the top builders in Madurai, Jayabharath Homes aims to provide practical layouts, durable construction, and spaces designed for long-term comfort.
Explore our residential projects and speak to our team about current villa and apartment options in Madurai.
Frequently Asked Questions
-
What is home ventilation design?
Home ventilation design is the planned movement of fresh air into, through, and out of a house using windows, doors, vents, courtyards, shafts, and mechanical systems. It supports indoor air quality, comfort, and moisture control.
-
What is cross ventilation in a home?
Cross ventilation happens when air enters through one opening and exits through another opening on an opposite or adjacent wall. It creates a natural airflow path through the room.
-
Which direction is best for home ventilation in Madurai?
The best direction depends on the specific plot, local wind direction, surrounding buildings, sunlight, and design. In warm climates, designers often reduce uncontrolled heat gain from the west and use shading, controlled openings, and orientation to balance airflow with thermal comfort.
-
How can I improve ventilation in an apartment?
Open windows on available sides, keep airflow routes clear, use exhaust fans in kitchens and bathrooms, avoid blocking openings with furniture, add ceiling fans, and choose breathable window treatments. For major changes, consult an architect or qualified contractor.
-
Do homes need mechanical ventilation if they have windows?
Sometimes. Kitchens, bathrooms, enclosed areas, and homes exposed to heat, humidity, rain, dust, or pollution may require exhaust fans, chimneys, air conditioning, or other mechanical systems in addition to natural ventilation.
-
Why is ventilation important before buying a villa or apartment?
Ventilation affects long-term comfort, indoor freshness, heat levels, electricity consumption, daylight, moisture control, and everyday livability. It is much easier to assess and choose a well-ventilated home before purchase than to correct poor ventilation later.
Build a More Comfortable Home in Madurai
A smart home ventilation design helps create a cooler, fresher, and more enjoyable home for your family. By prioritising cross ventilation, orientation, window planning, shading, kitchen and bathroom exhaust, courtyards, and hybrid cooling systems, you can make a better long-term property decision.
If you are exploring an apartment in Madurai or premium villas in Madurai, connect with Jayabharath Homes. Our team can help you explore thoughtfully planned residential options from one of the trusted builders in Madurai.