
Modern Hall Partition Designs: Stylish Ideas for Beautiful Homes

Open-plan homes feel spacious, bright, and flexible—but they can also make it difficult to create clear zones for living, dining, work, prayer, storage, or entertainment. Modern hall partition designs solve this problem by defining spaces without making the home feel closed or cramped.
A thoughtfully designed partition can improve privacy, introduce texture, add storage, frame a TV unit, filter light, or create a welcoming entry zone. Whether you are furnishing a compact apartment in Madurai or planning interiors for premium villas in Madurai, the right hall partition should balance beauty, circulation, ventilation, daylight, and everyday usability.
At Jayabharath Homes, one of the trusted builders in Madurai, we believe that a well-designed home should give families the flexibility to personalise their interiors. This guide explains popular hall partition ideas, materials, planning tips, and mistakes to avoid before you finalise your living-room design.
What Is a Hall Partition?
A hall partition is a divider that separates one section of a living space from another without building a full permanent wall. It can be fixed, movable, floor-to-ceiling, half-height, transparent, open, or designed with storage.
Modern hall partitions are commonly used to separate:
- Living and dining areas.
- Entrance foyer and living room.
- Hall and kitchen.
- TV zone and seating area.
- Pooja area and living room.
- Home office and common area.
- Reading nook and main hall.
- Bedroom corner and work area in compact homes.
Unlike a solid masonry wall, a well-designed partition can retain a sense of openness while creating practical visual boundaries. Wooden slats, glass panels, metal frames, jali screens, open shelves, and TV-unit partitions are popular choices for contemporary Indian homes.
Why Use a Hall Partition in Your Home?
A hall partition is more than a decorative interior feature. It can improve how a home looks and functions.
Creates Clear Zones in an Open Layout
A partition can separate the living room from the dining zone, foyer, kitchen, or study area. This gives each part of the home a clearer purpose without reducing the sense of openness.
For example, a vertical slat divider between the sofa and dining table can create a visual boundary while still allowing air and light to travel through the space.
Adds Privacy Without Closing the Room
A partition can hide the direct view of a dining table, kitchen counter, pooja corner, or work desk from the entrance. It is especially useful when the main door opens directly into the living room.
Open slats, jali screens, fluted panels, or frosted glass can offer partial privacy while keeping the hall bright.
Improves Storage and Functionality
Some modern hall partition designs can include open shelves, cabinets, display niches, a TV panel, a bookcase, a shoe-storage unit, or a compact work desk.
A double-sided partition is particularly useful: one side can support a TV unit for the living room, while the other can have storage or display shelves for the dining or foyer area.
Enhances Interior Style
A partition can become the focal point of a room. It can introduce natural wood tones, sculptural fluting, metal detailing, stone textures, soft lighting, or traditional Indian patterns.
Rather than using many decorative items, one carefully designed partition can give the living room a finished, premium look.
Keeps Light and Ventilation Flowing
Unlike a closed wall, open partitions allow light and airflow to move across spaces. Slatted wood, metal grids, glass panels, and jali patterns are useful when the goal is to divide space without blocking ventilation.
8 Modern Hall Partition Designs for Beautiful Homes

1. Wooden Slat Hall Partition
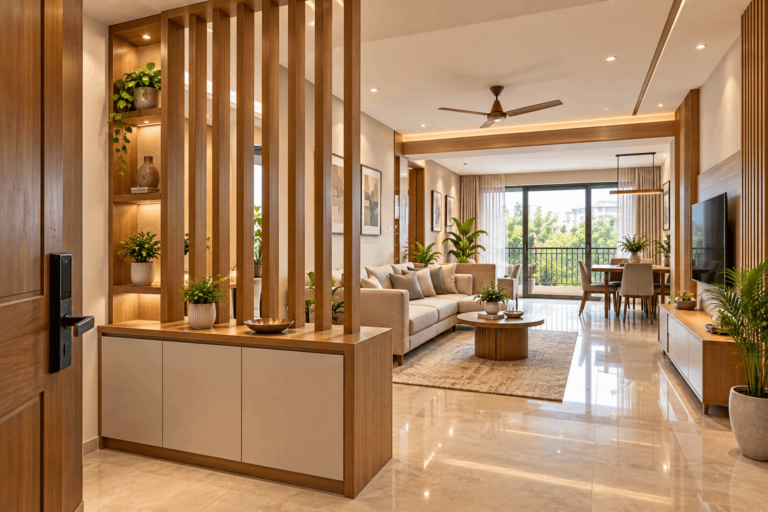
A wooden slat partition uses evenly spaced vertical or horizontal battens to create a clean, contemporary divider. It is one of the most versatile designs because it allows light and air to pass through while still defining the room.
Vertical slats can make a low ceiling appear taller, while horizontal slats can visually widen a narrow room.
Best for:
- Living and dining separation.
- Foyer screening.
- Compact apartments.
- Modern and minimalist interiors.
- Homes that need airflow and visual openness.
Wooden slats with even spacing are widely used in modern Indian interiors because they create rhythm, texture, and a clear boundary without fully closing a space.
2. Glass and Metal Frame Partition
A glass partition with slim black, bronze, gold, or powder-coated metal frames gives a sophisticated, contemporary appearance. Clear glass keeps the room visually open, while fluted or frosted glass provides more privacy.
This style works particularly well in homes with neutral colours, modern furniture, marble-look flooring, or industrial-inspired interiors.
Best for:
- Living room and study separation.
- Hall and dining zone.
- Compact spaces that need maximum light.
- Luxury villa interiors.
- Contemporary apartments.
For homes in warm climates, avoid using a glass partition in a location that blocks cross ventilation or creates unwanted glare. Choose a layout that maintains comfortable air movement.
3. Fluted Panel Partition
Fluted panels have repeated vertical grooves that create depth and shadow. They are currently popular in modern interiors because they add texture without relying on bright colours or heavy ornamentation.
A fluted-panel partition can be made from veneer-finished MDF, plywood, wood, WPC, painted panels, or other suitable materials. It can be floor-to-ceiling, half-height, backlit, or combined with open shelving.
Best for:
- Elegant living-room partitions.
- TV backdrops with side dividers.
- Foyer-to-hall separation.
- Modern luxury interiors.
- Homes with warm-neutral colour palettes.
Use fluted designs thoughtfully. In a small room, cover only part of the partition or use a lighter finish to avoid making the space feel visually heavy.
4. Jali Partition Design
A jali partition uses decorative cut-out patterns to create privacy while allowing filtered light and airflow. It can be made from CNC-cut MDF, WPC, wood, laser-cut metal, brass, or other materials.
Jali designs can be geometric, floral, abstract, traditional, or contemporary. They work beautifully near entry foyers, pooja spaces, dining areas, and living rooms.
Best for:
- Pooja room partitions.
- Entrance foyer screens.
- Traditional-modern interiors.
- Living-dining dividers.
- Homes that need partial visibility and airflow.
For a Madurai home, select a material based on location. MDF is typically suited to dry interiors, while WPC can be more appropriate for areas with moisture exposure. Metal screens can provide a durable option for certain semi-outdoor or statement applications.
5. TV Unit Partition with Storage
A TV-unit partition is one of the most practical hall-divider options. It can separate the living room from the dining zone or foyer while adding a designated entertainment wall and storage.
One face of the unit can hold the TV, media console, concealed wiring, and display shelves. The reverse face can include crockery storage, a study desk, bookshelves, or a decorative panel.
Best for:
- Open living-dining layouts.
- Families needing extra storage.
- Large halls.
- Modern villas and 2BHK or 3BHK homes.
- Homes where the TV wall needs to serve two zones.
Double-sided partitions with TV mounting on one face and shelves or a desk on the other can make better use of compact urban interiors.
6. Open Shelf or Bookshelf Partition
An open shelf partition creates a soft divide while providing room for books, indoor plants, framed photos, décor pieces, or baskets. It is lighter than a full solid cabinet and can be customised to match the rest of the furniture.
Use open shelves carefully. Too many objects can make the hall look cluttered, so combine open niches with closed lower cabinets for a balanced look.
Best for:
- Living and dining spaces.
- Reading corners.
- Foyer storage.
- Apartments with limited storage.
- Homes with a warm, personalised style.
Keep heavier objects on lower shelves and secure the unit properly, especially in homes with children.
7. Half-Height Partition with Planter or Console
A half-height partition defines zones without blocking sightlines. It can include a planter, console surface, shoe storage, display niche, or upholstered seating on one side.
This design is ideal when you want a subtle separation between the foyer and hall or between the sofa and dining area.
Best for:
- Small living rooms.
- Foyers.
- Homes with low ceilings.
- Spaces that need daylight and openness.
- Minimalist interiors.
Add plants only if the location receives suitable daylight and you can manage watering without damaging the partition material or flooring.
8. Folding or Sliding Hall Partition
A folding screen or sliding partition offers flexibility. It can be opened when you want a larger shared space and closed when you need privacy for guests, work, prayer, or a temporary sleeping area.
Sliding jali panels, fabric-backed frames, folding wood screens, and track-mounted glass doors are examples of flexible partitions.
Best for:
- Compact apartments.
- Rental homes where permanent construction is not desirable.
- Multi-purpose living rooms.
- Home offices.
- Flexible guest spaces.
Before choosing a sliding or folding partition, check track quality, floor level, door-clearance space, hardware warranty, and long-term maintenance requirements.
Best Materials for Hall Partitions
|
Material
|
Advantages
|
Considerations
|
Best Use
|
|---|---|---|---|
|
Solid wood
|
Premium look, strong, warm natural character
|
Can be expensive; needs proper finish and maintenance
|
Luxury interiors, traditional-modern homes
|
|
Plywood with veneer or laminate
|
Customisable, stable, many finish options
|
Quality varies; protect from persistent moisture
|
TV units, slatted partitions, shelves
|
|
MDF / HDHMR
|
Smooth for CNC patterns, paint and fluting
|
Standard MDF is not suited to damp areas
|
Dry interior jali, fluted panels, decorative dividers
|
|
WPC panels
|
Moisture-resistant, termite-resistant, low maintenance
|
Finish options can vary; confirm quality
|
Utility-adjacent areas, certain damp-prone zones
|
|
Glass
|
Maintains light and visual openness
|
Requires cleaning; may need privacy film or frosting
|
Study dividers, modern halls, dining partitions
|
|
Metal
|
Slim profile, durable, contemporary
|
Needs quality coating; may feel cold without soft finishes
|
Glass frames, jali screens, industrial-style interiors
|
|
CNC jali panels
|
Decorative, allows air and light flow
|
Pattern must suit room scale; clean regularly
|
Foyer, pooja, hall-dining partition
|
|
Cane or rattan
|
Light, natural, warm texture
|
Not suitable for all high-use or damp areas
|
Bohemian, tropical, or relaxed interiors
|
Choose the material based on the location, moisture exposure, maintenance expectations, budget, safety, and intended visual effect. Modern partitions can be made in wood, glass, metal, fabric, and mixed materials.
How to Choose the Right Hall Partition Design
Measure the Space Before Finalising a Design
Measure the hall, sofa layout, dining table clearance, doors, windows, balcony access, and walkway areas before ordering custom furniture.
A partition should not block:
- The main entrance.
- Balcony or window access.
- Cross ventilation paths.
- Natural light.
- Emergency movement routes.
- Door opening swing.
- Furniture circulation.
For a smaller apartment in Madurai, choose open slats, half-height dividers, glass, or slim metal frames instead of a bulky full-wall cabinet.
Decide the Main Purpose First
Ask what problem the partition should solve:
- Privacy from the entrance?
- Separation between living and dining?
- Extra storage?
- TV-unit placement?
- Pooja-area screening?
- Work-from-home corner?
- Decorative focal point?
Once the purpose is clear, selecting the right material, height, and design becomes easier.
Match the Partition to the Interior Theme
A partition should look connected to the rest of the home.
- Minimalist interiors: Slim wood slats, neutral finishes, clear glass, simple lines.
- Luxury interiors: Fluted veneer panels, marble accents, brass details, warm lighting.
- Traditional interiors: Wooden jali, carved patterns, cane, brass elements, earthy colours.
- Industrial interiors: Black metal frames, glass, exposed textures, dark wood.
- Scandinavian interiors: Light wood, soft white, open shelves, natural fabrics.
Avoid combining too many competing finishes—such as heavy carvings, bold wallpaper, dark wood, shiny metal, and colourful lighting—in one small room.
Consider Light, Airflow and Privacy Together
An attractive divider should not make the hall dark or stuffy. If a room depends on balcony doors or windows for daylight and ventilation, choose an open partition design.
Jali screens, spaced slats, open shelving, glass, and half-height partitions can separate areas while helping retain light and airflow.
Plan Electrical Points and Lighting Before Installation
If your partition includes a TV, LEDs, concealed wires, display lighting, charging points, or appliances, finalise electrical planning before fabrication.
Confirm:
- TV height and bracket location.
- Set-top box and router placement.
- Concealed cable route.
- Ventilation for media equipment.
- Number and position of power sockets.
- LED driver location and access panel.
- Switchboard placement.
- Future maintenance access.
Modern Hall Partition Designs for Apartments in Madurai
An apartment in Madurai may have limited floor area, so the right partition should create order without reducing usable space.
Choose Open and Lightweight Designs
Use vertical slats, thin metal frames, glass panels, open shelves, or a half-height divider. These designs make the room feel larger than a heavy closed cabinet.
Use Storage Wisely
If storage is essential, use a low cabinet or a partition with closed storage at the bottom and open shelving above. This provides function while keeping the upper portion visually open.
Keep the Colour Palette Light
Light wood, off-white, beige, warm grey, soft green, or pale oak finishes can make a smaller room feel more open. Use dark colours only as accents.
Avoid Blocking Balcony Doors and Windows
Do not place a floor-to-ceiling partition where it prevents access to a balcony or blocks the main source of daylight and ventilation.
Modern Hall Partition Designs for Villas in Madurai
Villas often provide more room for custom partitions, double-height spaces, larger foyers, and dedicated living-dining areas.
Create a Defined Foyer
A foyer partition can provide privacy from the main entrance while offering a console, shoe storage, decorative niche, bench, or subtle lighting.
Use Double-Sided TV or Display Units
In larger homes, a double-sided partition can separate the formal living room from dining, family lounge, or staircase area while adding storage and visual interest.
Add Premium Materials in Feature Zones
Veneer, natural stone, brass, fluted panelling, tinted glass, or laser-cut metal can add sophistication when used selectively. Use premium materials on one focal wall or partition rather than throughout the entire house.
For premium villas in Madurai, a well-proportioned partition can improve the sense of arrival and make large open spaces feel more intimate.
Common Hall Partition Mistakes to Avoid
Choosing a Partition That Is Too Heavy for the Room
A bulky, dark, full-height cabinet can make a compact hall feel smaller. Use a lighter design if the room has limited natural light or floor space.
Blocking Natural Light and Ventilation
A partition should not block the only balcony door, window, or airflow path. Prioritise open designs where daylight and ventilation are limited.
Ignoring Walkway Clearance
Always leave comfortable circulation space around sofas, dining chairs, doors, and the partition. A beautiful design is not useful if people need to squeeze through the hall.
Adding Too Many Open Shelves
Open shelves need regular styling and cleaning. Too many décor items can make a modern partition look crowded. Use a mix of open and closed storage.
Forgetting Electrical and Cable Planning
Visible wires, overloaded sockets, poor TV mounting, and inaccessible LED drivers can reduce the quality of the finished partition. Plan these details before fabrication.
Using Unsuitable Materials Near Moisture
Standard MDF, untreated wood, or low-quality laminate may not be suitable near damp utility walls, bathroom-adjacent zones, or balcony openings exposed to rain. Select materials based on actual site conditions.
Why Choose Jayabharath Homes for Your Madurai Home?
At Jayabharath Homes, we understand that buyers want homes that are easy to personalise and comfortable to live in. Thoughtful floor plans, practical wall locations, adequate living-room proportions, and usable electrical planning make it easier to create interiors such as TV partitions, foyer dividers, dining screens, and storage units.
Whether you are searching for a stylish apartment in Madurai or spacious villas in Madurai, our projects are designed to support contemporary family living. As one of the trusted builders in Madurai, Jayabharath Homes focuses on quality construction, practical layouts, and long-term home comfort.
Explore our residential projects and see why many families consider Jayabharath Homes among the best builders in Madurai.
Frequently Asked Questions
-
Which partition is best for a small hall?
For a small hall, open wooden slats, slim metal frames, clear or fluted glass, open shelves, and half-height dividers are good choices because they create separation without blocking too much light or visual space.
-
Can I use a partition between the living and dining room?
Yes. A slatted wood divider, glass partition, TV unit, open bookshelf, jali screen, or half-height console can separate living and dining zones while maintaining an open layout.
-
Which material is best for a hall partition?
The best material depends on the purpose and location. Plywood with veneer or laminate works well for custom furniture, glass and metal suit light-filled modern interiors, MDF or HDHMR can suit dry decorative panels, and WPC may be considered for more moisture-prone locations.
-
How high should a hall partition be?
A partition can be half-height, three-quarter height, or full-height depending on privacy, light, ventilation, ceiling height, and the desired visual effect. Small halls often benefit from open or partial-height designs.
-
Can a hall partition include a TV unit?
Yes. A double-sided TV partition is a practical option for open living-dining layouts. The TV can face the living room, while the reverse side can provide storage, a study counter, display shelves, or a decorative panel.
-
Does a jali partition block ventilation?
A jali partition generally allows more airflow and filtered light than a solid wall because of its open cut-out pattern. The actual airflow depends on the design, opening size, location, and surrounding windows or doors.
Create a Beautifully Zoned Home in Madurai
The best modern hall partition designs do more than divide a room—they make a home feel organised, welcoming, and personal. Choose a partition that fits your available space, supports everyday movement, preserves light and ventilation, and matches your interior style.
Whether you are looking for an apartment in Madurai or premium villas in Madurai, Jayabharath Homes can help you explore homes with practical layouts for modern living. Connect with our team to discover residential spaces created by experienced builders in Madurai.