Modern Hall Partition Designs: Stylish Ideas | Jayabharath Homes
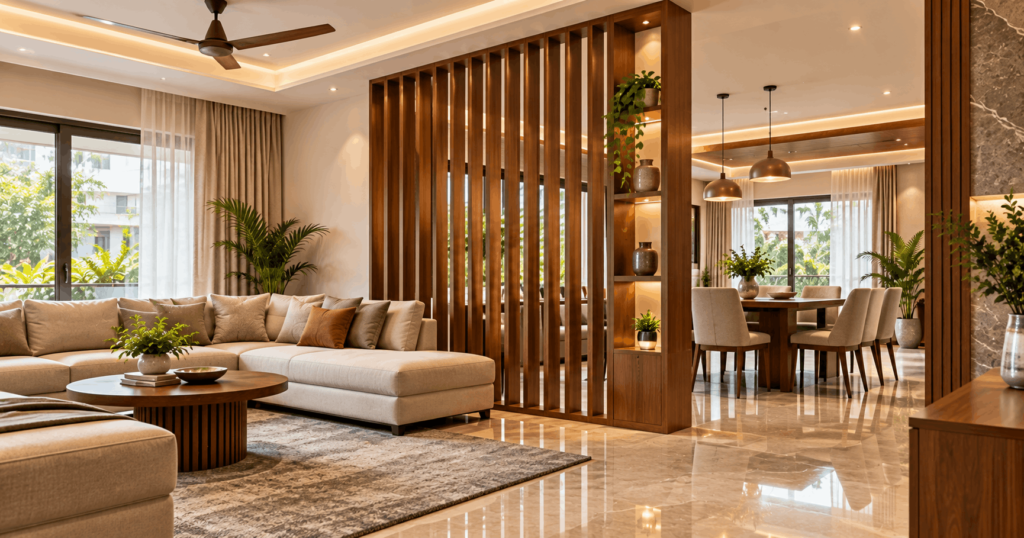
Modern Hall Partition Designs: Stylish Ideas for Beautiful Homes Open-plan homes feel spacious, bright, and flexible—but they can also make it difficult to create clear zones for living, dining, work, prayer, storage, or entertainment. Modern hall partition designs solve this problem by defining spaces without making the home feel closed or cramped. A thoughtfully designed partition can improve privacy, introduce texture, add storage, frame a TV unit, filter light, or create a welcoming entry zone. Whether you are furnishing a compact apartment in Madurai or planning interiors for premium villas in Madurai, the right hall partition should balance beauty, circulation, ventilation, daylight, and everyday usability. At Jayabharath Homes, one of the trusted builders in Madurai, we believe that a well-designed home should give families the flexibility to personalise their interiors. This guide explains popular hall partition ideas, materials, planning tips, and mistakes to avoid before you finalise your living-room design. What Is a Hall Partition? A hall partition is a divider that separates one section of a living space from another without building a full permanent wall. It can be fixed, movable, floor-to-ceiling, half-height, transparent, open, or designed with storage. Modern hall partitions are commonly used to separate: Living and dining areas. Entrance foyer and living room. Hall and kitchen. TV zone and seating area. Pooja area and living room. Home office and common area. Reading nook and main hall. Bedroom corner and work area in compact homes. Unlike a solid masonry wall, a well-designed partition can retain a sense of openness while creating practical visual boundaries. Wooden slats, glass panels, metal frames, jali screens, open shelves, and TV-unit partitions are popular choices for contemporary Indian homes. Why Use a Hall Partition in Your Home? A hall partition is more than a decorative interior feature. It can improve how a home looks and functions. Creates Clear Zones in an Open Layout A partition can separate the living room from the dining zone, foyer, kitchen, or study area. This gives each part of the home a clearer purpose without reducing the sense of openness. For example, a vertical slat divider between the sofa and dining table can create a visual boundary while still allowing air and light to travel through the space. Adds Privacy Without Closing the Room A partition can hide the direct view of a dining table, kitchen counter, pooja corner, or work desk from the entrance. It is especially useful when the main door opens directly into the living room. Open slats, jali screens, fluted panels, or frosted glass can offer partial privacy while keeping the hall bright. Improves Storage and Functionality Some modern hall partition designs can include open shelves, cabinets, display niches, a TV panel, a bookcase, a shoe-storage unit, or a compact work desk. A double-sided partition is particularly useful: one side can support a TV unit for the living room, while the other can have storage or display shelves for the dining or foyer area. Enhances Interior Style A partition can become the focal point of a room. It can introduce natural wood tones, sculptural fluting, metal detailing, stone textures, soft lighting, or traditional Indian patterns. Rather than using many decorative items, one carefully designed partition can give the living room a finished, premium look. Keeps Light and Ventilation Flowing Unlike a closed wall, open partitions allow light and airflow to move across spaces. Slatted wood, metal grids, glass panels, and jali patterns are useful when the goal is to divide space without blocking ventilation. 8 Modern Hall Partition Designs for Beautiful Homes 1. Wooden Slat Hall Partition A wooden slat partition uses evenly spaced vertical or horizontal battens to create a clean, contemporary divider. It is one of the most versatile designs because it allows light and air to pass through while still defining the room. Vertical slats can make a low ceiling appear taller, while horizontal slats can visually widen a narrow room. Best for: Living and dining separation. Foyer screening. Compact apartments. Modern and minimalist interiors. Homes that need airflow and visual openness. Wooden slats with even spacing are widely used in modern Indian interiors because they create rhythm, texture, and a clear boundary without fully closing a space. 2. Glass and Metal Frame Partition A glass partition with slim black, bronze, gold, or powder-coated metal frames gives a sophisticated, contemporary appearance. Clear glass keeps the room visually open, while fluted or frosted glass provides more privacy. This style works particularly well in homes with neutral colours, modern furniture, marble-look flooring, or industrial-inspired interiors. Best for: Living room and study separation. Hall and dining zone. Compact spaces that need maximum light. Luxury villa interiors. Contemporary apartments. For homes in warm climates, avoid using a glass partition in a location that blocks cross ventilation or creates unwanted glare. Choose a layout that maintains comfortable air movement. 3. Fluted Panel Partition Fluted panels have repeated vertical grooves that create depth and shadow. They are currently popular in modern interiors because they add texture without relying on bright colours or heavy ornamentation. A fluted-panel partition can be made from veneer-finished MDF, plywood, wood, WPC, painted panels, or other suitable materials. It can be floor-to-ceiling, half-height, backlit, or combined with open shelving. Best for: Elegant living-room partitions. TV backdrops with side dividers. Foyer-to-hall separation. Modern luxury interiors. Homes with warm-neutral colour palettes. Use fluted designs thoughtfully. In a small room, cover only part of the partition or use a lighter finish to avoid making the space feel visually heavy. 4. Jali Partition Design A jali partition uses decorative cut-out patterns to create privacy while allowing filtered light and airflow. It can be made from CNC-cut MDF, WPC, wood, laser-cut metal, brass, or other materials. Jali designs can be geometric, floral, abstract, traditional, or contemporary. They work beautifully near entry foyers, pooja spaces, dining areas, and living rooms. Best for: Pooja room partitions. Entrance foyer screens. Traditional-modern interiors. Living-dining dividers. Homes that need partial visibility and airflow. For a Madurai home, select a material based
Modern Hall Partition Designs: Stylish Ideas | Jayabharath Homes Read More »