Builders in madurai

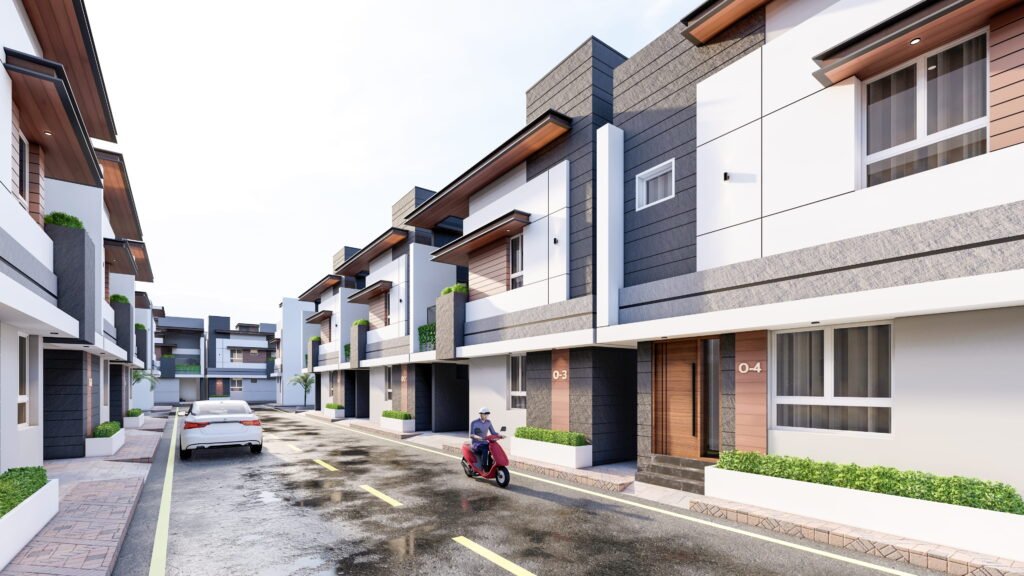
Modern villas in Madurai with landscaped roads and private parking

Villas in Madurai: Complete Home Buying Guide | Jayabharath Homes

Villas in Madurai: A Complete Guide to Choosing the Perfect Villa for Your Family Buying one of the villas in Madurai is a major family decision. A villa offers more than extra built-up area—it can provide privacy, outdoor space, parking, flexible interiors, and a lifestyle that suits growing families, professionals, and multi-generational households. However, choosing the right villa requires more than comparing price, elevation, or brochure images. Buyers should evaluate the location, layout, gated-community facilities, project approvals, developer track record, construction specifications, maintenance structure, water supply, drainage, and long-term suitability. Whether you are searching for luxury villas in Madurai, an independent villa in Madurai, or a secure gated community in Madurai, this guide will help you compare your options confidently. At Jayabharath Homes, one of the experienced builders in Madurai, we believe that an informed buyer makes a better long-term property decision. Our villa developments include gated-community options designed for families looking for modern layouts, security, green spaces, and community living. Jayabharath Homes highlights projects including Jayabharath Flora in Thuvariman, offering 2BHK, 3BHK, and 4BHK villa options within a secured community. Important disclaimer: This article is for general education only. It is not legal, financial, tax, investment, engineering, or architectural advice. Before booking a villa, obtain independent legal verification, technical inspection, financial advice, and professional guidance appropriate to your property and transaction. Why Choose Villas in Madurai? A villa can offer a more independent style of living than a typical apartment. It may provide personal outdoor space, private parking, multiple floors, larger rooms, and better scope to personalise interiors. For many buyers, villas in Madurai are attractive because they can combine the independence of a standalone home with the organised infrastructure of a residential community. More Privacy and Personal Space A villa generally offers greater separation from neighbouring homes compared with an apartment. Depending on the project, buyers may have a private entrance, dedicated parking, terrace access, outdoor sit-out space, or garden area. This can be especially useful for families who want: More room for children and elders. Space for pets. A home office or study. Private celebrations and gatherings. Personalised interiors. Future family expansion. Flexible Layouts for Growing Families A villa’s layout may allow buyers to separate living, dining, bedrooms, utility spaces, and outdoor areas more easily. A 3BHK or 4BHK villa can offer room for parents, children, guests, or a work-from-home setup. Before choosing a villa, evaluate room dimensions, staircase location, bathroom access, storage, ventilation, natural light, and furniture movement—not just the number of bedrooms. Parking and Outdoor Living Many buyers choose an independent villa in Madurai for private parking, a front sit-out, backyard space, balcony, terrace, or garden. These spaces can make daily life more comfortable, especially for families with children, seniors, or pets. Confirm exactly what is included in the sale agreement: plot area, built-up area, car park, terrace rights, garden use, setbacks, and common-area access. A Balance of Independence and Community A gated community in Madurai can combine individual villa living with shared roads, security, lighting, landscaping, recreation areas, and community facilities. Jayabharath Homes describes Jayabharath Flora in Thuvariman as a gated villa community with features such as wide roads, landscaped gardens, play areas, street lighting, water facilities, and 24/7 security. Buyers should confirm final specifications, maintenance arrangements, and availability directly with the project team before booking. Types of Villas in Madurai Not all villas offer the same ownership structure, amenities, privacy level, or maintenance responsibility. Understanding the difference will help you shortlist the right home. Independent Villas in Madurai An independent villa in Madurai is usually a standalone home built on an individual plot. It may offer maximum privacy and freedom to customise the property, subject to local rules, structural requirements, and approval conditions. Typical advantages: Greater privacy. More personal control over interiors and exteriors. Potential for garden or terrace use. Dedicated parking. Fewer common-area rules. Flexibility for future renovation, subject to approvals. Points to verify: Exact plot boundaries and land title. Setback requirements. Access road and drainage. Water source and sewage system. Construction quality. Future maintenance responsibility. Neighbouring plot development. Property tax and utility arrangements. Gated Community Villas in Madurai Gated community villas in Madurai are individual homes within a planned residential enclave. They typically share internal roads, entrance security, common landscaping, and selected amenities. Typical advantages: Security and controlled entry. Community roads and street lighting. Shared amenities, depending on the project. Organised maintenance systems. Better defined neighbourhood environment. Potential social and recreational spaces for families. Points to verify: Monthly maintenance charges. Corpus fund and future repair expenses. Security scope and staffing. Amenity ownership and access rules. Visitor parking. Community bylaws. Water, sewage, and waste-management systems. Handover process to residents’ association. Jayabharath Homes markets Jayabharath Flora as a secured gated community in Thuvariman with 2BHK, 3BHK, and 4BHK villa options. Luxury Villas in Madurai Luxury villas in Madurai generally focus on premium design, larger layouts, higher-end finishes, landscaped surroundings, privacy, and lifestyle features. However, “luxury” is a marketing term, so buyers should verify the written specifications rather than relying on the label. When assessing premium villas in Madurai, look for: Plot and built-up area. Ceiling heights and room proportions. Quality of flooring and sanitary fittings. Door and window systems. Kitchen and utility provision. Smart-home readiness, if advertised. Security infrastructure. Landscaping and open-space planning. Power backup and water-management arrangements. Warranty and defect-rectification process. Jayabharath Homes presents its gated villa offerings as premium and luxury-oriented residential options, with project-specific amenities and configurations that should be confirmed at the time of enquiry. Row Villas and Duplex Villas Row villas or duplex villas are homes that may share one or more walls with adjacent units while offering a villa-style layout, separate entry, and multiple levels. They can be a good option for buyers seeking more space than an apartment while managing budget and maintenance. Check the separation wall, sound insulation, ventilation, privacy, parking, and whether the unit has independent plot ownership or a proportionate share in the project. Gated Community Villas vs Independent Villas Feature Gated

Villas in Madurai: Complete Home Buying Guide | Jayabharath Homes Read More »
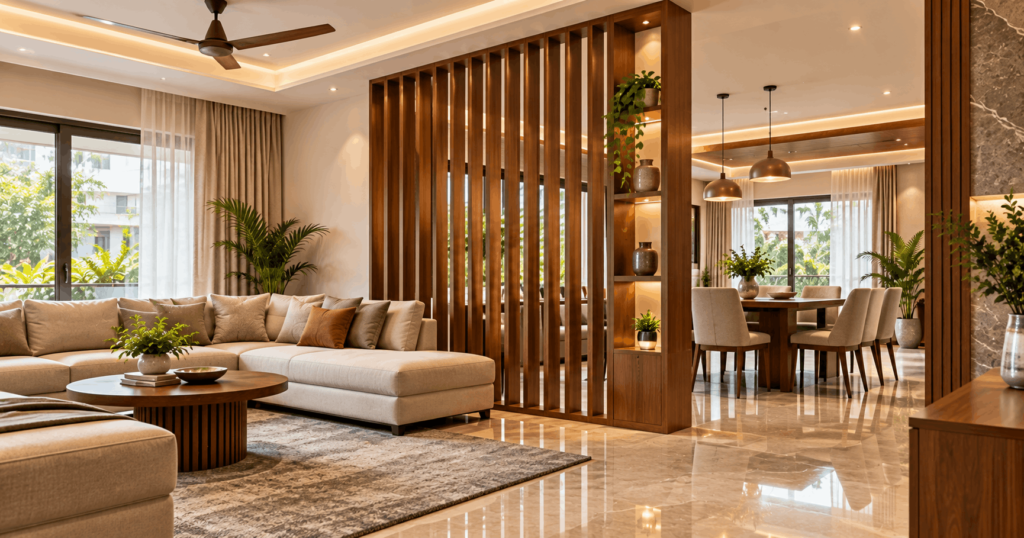
Modern wooden slat hall partition separating living and dining areas in a Madurai home

Modern Hall Partition Designs: Stylish Ideas | Jayabharath Homes

Modern Hall Partition Designs: Stylish Ideas for Beautiful Homes Open-plan homes feel spacious, bright, and flexible—but they can also make it difficult to create clear zones for living, dining, work, prayer, storage, or entertainment. Modern hall partition designs solve this problem by defining spaces without making the home feel closed or cramped. A thoughtfully designed partition can improve privacy, introduce texture, add storage, frame a TV unit, filter light, or create a welcoming entry zone. Whether you are furnishing a compact apartment in Madurai or planning interiors for premium villas in Madurai, the right hall partition should balance beauty, circulation, ventilation, daylight, and everyday usability. At Jayabharath Homes, one of the trusted builders in Madurai, we believe that a well-designed home should give families the flexibility to personalise their interiors. This guide explains popular hall partition ideas, materials, planning tips, and mistakes to avoid before you finalise your living-room design. What Is a Hall Partition? A hall partition is a divider that separates one section of a living space from another without building a full permanent wall. It can be fixed, movable, floor-to-ceiling, half-height, transparent, open, or designed with storage. Modern hall partitions are commonly used to separate: Living and dining areas. Entrance foyer and living room. Hall and kitchen. TV zone and seating area. Pooja area and living room. Home office and common area. Reading nook and main hall. Bedroom corner and work area in compact homes. Unlike a solid masonry wall, a well-designed partition can retain a sense of openness while creating practical visual boundaries. Wooden slats, glass panels, metal frames, jali screens, open shelves, and TV-unit partitions are popular choices for contemporary Indian homes. Why Use a Hall Partition in Your Home? A hall partition is more than a decorative interior feature. It can improve how a home looks and functions. Creates Clear Zones in an Open Layout A partition can separate the living room from the dining zone, foyer, kitchen, or study area. This gives each part of the home a clearer purpose without reducing the sense of openness. For example, a vertical slat divider between the sofa and dining table can create a visual boundary while still allowing air and light to travel through the space. Adds Privacy Without Closing the Room A partition can hide the direct view of a dining table, kitchen counter, pooja corner, or work desk from the entrance. It is especially useful when the main door opens directly into the living room. Open slats, jali screens, fluted panels, or frosted glass can offer partial privacy while keeping the hall bright. Improves Storage and Functionality Some modern hall partition designs can include open shelves, cabinets, display niches, a TV panel, a bookcase, a shoe-storage unit, or a compact work desk. A double-sided partition is particularly useful: one side can support a TV unit for the living room, while the other can have storage or display shelves for the dining or foyer area. Enhances Interior Style A partition can become the focal point of a room. It can introduce natural wood tones, sculptural fluting, metal detailing, stone textures, soft lighting, or traditional Indian patterns. Rather than using many decorative items, one carefully designed partition can give the living room a finished, premium look. Keeps Light and Ventilation Flowing Unlike a closed wall, open partitions allow light and airflow to move across spaces. Slatted wood, metal grids, glass panels, and jali patterns are useful when the goal is to divide space without blocking ventilation. 8 Modern Hall Partition Designs for Beautiful Homes 1. Wooden Slat Hall Partition A wooden slat partition uses evenly spaced vertical or horizontal battens to create a clean, contemporary divider. It is one of the most versatile designs because it allows light and air to pass through while still defining the room. Vertical slats can make a low ceiling appear taller, while horizontal slats can visually widen a narrow room. Best for: Living and dining separation. Foyer screening. Compact apartments. Modern and minimalist interiors. Homes that need airflow and visual openness. Wooden slats with even spacing are widely used in modern Indian interiors because they create rhythm, texture, and a clear boundary without fully closing a space. 2. Glass and Metal Frame Partition A glass partition with slim black, bronze, gold, or powder-coated metal frames gives a sophisticated, contemporary appearance. Clear glass keeps the room visually open, while fluted or frosted glass provides more privacy. This style works particularly well in homes with neutral colours, modern furniture, marble-look flooring, or industrial-inspired interiors. Best for: Living room and study separation. Hall and dining zone. Compact spaces that need maximum light. Luxury villa interiors. Contemporary apartments. For homes in warm climates, avoid using a glass partition in a location that blocks cross ventilation or creates unwanted glare. Choose a layout that maintains comfortable air movement. 3. Fluted Panel Partition Fluted panels have repeated vertical grooves that create depth and shadow. They are currently popular in modern interiors because they add texture without relying on bright colours or heavy ornamentation. A fluted-panel partition can be made from veneer-finished MDF, plywood, wood, WPC, painted panels, or other suitable materials. It can be floor-to-ceiling, half-height, backlit, or combined with open shelving. Best for: Elegant living-room partitions. TV backdrops with side dividers. Foyer-to-hall separation. Modern luxury interiors. Homes with warm-neutral colour palettes. Use fluted designs thoughtfully. In a small room, cover only part of the partition or use a lighter finish to avoid making the space feel visually heavy. 4. Jali Partition Design A jali partition uses decorative cut-out patterns to create privacy while allowing filtered light and airflow. It can be made from CNC-cut MDF, WPC, wood, laser-cut metal, brass, or other materials. Jali designs can be geometric, floral, abstract, traditional, or contemporary. They work beautifully near entry foyers, pooja spaces, dining areas, and living rooms. Best for: Pooja room partitions. Entrance foyer screens. Traditional-modern interiors. Living-dining dividers. Homes that need partial visibility and airflow. For a Madurai home, select a material based

Modern Hall Partition Designs: Stylish Ideas | Jayabharath Homes Read More »
Modern south-facing house with shaded entrance and landscaped outdoor area

South Facing House Vastu: Benefits, Myths & Tips | Jayabharath Homes

South Facing House Vastu: Benefits, Myths and Essential Tips for Homebuyers A south-facing property is often misunderstood by home buyers. Many people assume that a south-facing home is automatically unfavourable, but South Facing House Vastu is more nuanced than a simple “good” or “bad” label. In traditional Vastu terminology, a house is generally called south-facing when the main entrance or front side faces south. Common Vastu guidance places strong importance on the exact position of the main entrance, room layout, plot planning, sunlight, ventilation, and overall spatial balance—not merely the home’s facing direction. Whether you are considering an apartment in Madurai or premium villas in Madurai, this guide explains the benefits, common myths, practical planning points, and questions to ask before choosing a south-facing property. At Jayabharath Homes, one of the trusted builders in Madurai, we believe that buyers should select a home based on practical factors such as layout, natural light, ventilation, location, legal clarity, construction quality, and personal preferences—along with Vastu, if it matters to them. What Is a South-Facing House? A house is usually described as south-facing when its main entrance, front elevation, or primary approach faces the south direction. In simple terms, if you face south while standing outside and looking towards the main entrance, it is generally treated as a south-facing property. However, different Vastu practitioners may assess the property orientation using the main door, plot direction, road location, or the direction a person faces while leaving the home. For this reason, buyers should confirm the actual orientation using an accurate compass, approved floor plan, and site visit. How to Check Whether a House Is South-Facing To identify the orientation of a home: Stand at the main entrance facing outward. Use a reliable compass app or physical compass. Check the direction you face when exiting the property. Review the site plan and plot orientation with the developer or architect. Confirm whether the main entrance is located on the south side of the building or plot. If Vastu is important to your family, avoid relying only on brochure labels such as “south-facing.” Ask for the floor plan, site orientation, entrance location, and a physical site visit. Is a South-Facing House Good or Bad as per Vastu? A south-facing house is not automatically good or bad. Traditional Vastu guidance generally considers the exact entrance position, layout, room placement, plot proportions, and spatial balance more important than the facing direction alone. A thoughtfully planned south-facing home can be comfortable and desirable. Similarly, a poorly designed north-, east-, or west-facing home can have practical drawbacks such as harsh sunlight, insufficient ventilation, poor privacy, or inefficient room layouts. The right question is not only, “Is this house south-facing?” Instead, ask: Where exactly is the main entrance located? Is the layout functional for the family? Does the home receive adequate daylight and ventilation? Are the bedrooms, kitchen, bathrooms, and utility spaces well planned? Does the project have proper approvals and quality construction? Is the property comfortable in Madurai’s climate? Common Myths About South-Facing Homes Myth 1: Every South-Facing House Is Inauspicious This is the most common misconception. Vastu sources consistently state that south-facing homes are not inherently negative; entrance placement and the overall plan are important considerations. A south-facing home can work well when it is designed with a practical floor plan, suitable openings, shading, ventilation, and a layout that fits the homeowner’s needs. Myth 2: South-Facing Homes Have No Benefits South-facing homes can receive substantial daylight, particularly sunlight from the southern sky. In India, which lies north of the equator, south-facing facades may receive useful winter sunlight. The benefit depends on how the building handles heat. Proper shading, recessed windows, roof overhangs, verandas, landscaping, and appropriate glazing can help control direct sunlight and improve comfort. Myth 3: Only North- and East-Facing Houses Are Good No direction guarantees a better home by itself. A home’s comfort and long-term value depend on location, legal verification, construction quality, floor-plan efficiency, daylight, ventilation, privacy, maintenance, and resale demand. Many families focus on Vastu while searching for an apartment in Madurai or a villa in Madurai, but the project’s quality and suitability for the family’s lifestyle should remain the main priority. Myth 4: A Single Remedy Can Fix Every Layout Issue Vastu remedies are belief-based and personal. They should not replace practical design corrections, professional engineering, proper waterproofing, electrical safety, legal due diligence, or building approvals. If a home has inadequate ventilation, poor drainage, unsafe wiring, or structural problems, those issues require qualified professional solutions—not decorative remedies alone. Benefits of a South-Facing House A south-facing property can offer practical and lifestyle benefits when planned carefully. Good Natural Light Potential South-facing homes may receive longer periods of daylight. With thoughtful window placement and shading, this can make interiors feel brighter and reduce the need for artificial lighting during daytime hours. For living rooms, balconies, gardens, and sit-outs, this can create pleasant daytime spaces—provided direct heat is controlled. Useful Winter Sunlight In many parts of India, the sun travels through the southern sky during winter. A south-facing facade can receive softer warmth and daylight during cooler months. In Madurai’s generally warm climate, this should be balanced with practical heat-control measures such as external shading, landscaping, ventilated balconies, and appropriate glass selection. Better Opportunities for Garden and Outdoor Spaces Homes with south-facing frontage may offer good sunlight exposure for certain plants, landscaped areas, and outdoor seating zones. The final result depends on plot size, nearby buildings, shade from trees, and local site conditions. A covered veranda, pergola, or landscaped sit-out can help homeowners enjoy daylight while limiting harsh heat. Strong Design Flexibility A south-facing plot can support a well-designed home when architects plan entrance placement, internal room layout, window shading, ventilation, privacy, and circulation carefully. For buyers exploring villas in Madurai, this flexibility can be valuable because individual homes often offer more scope for site-specific planning. South Facing House Vastu: Main Entrance Tips In traditional South Facing House Vastu, the main entrance is considered especially important. Many

South Facing House Vastu: Benefits, Myths & Tips | Jayabharath Homes Read More »

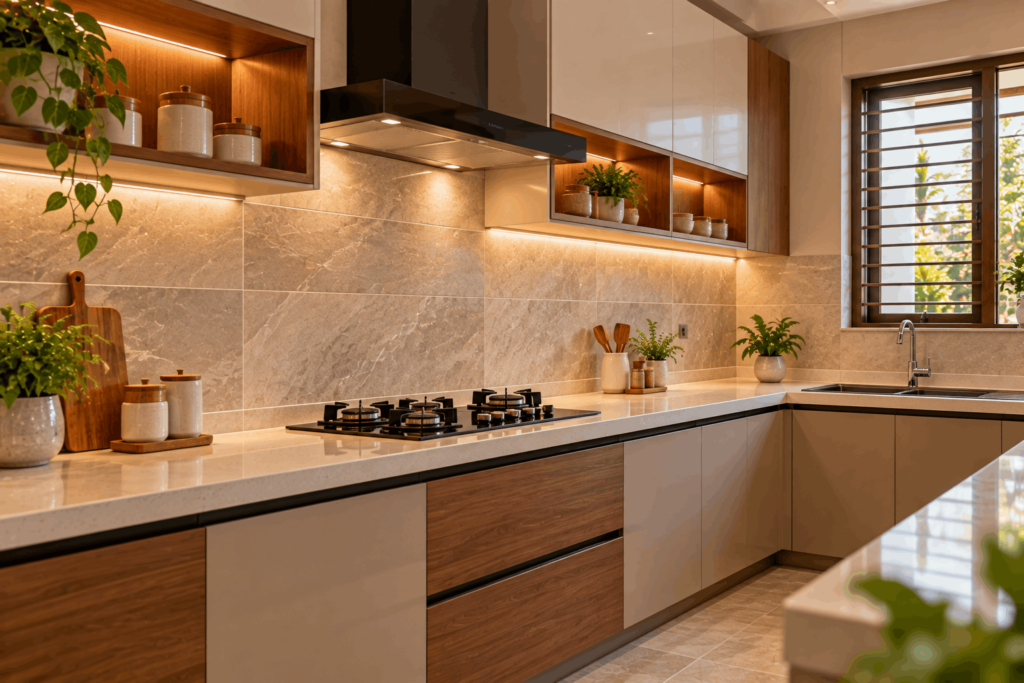
Modern kitchen dado tiles above the countertop in a Madurai home

Dado in Construction: Types, Uses & Benefits | Jayabharath Homes

Dado in Construction: Types, Uses and Benefits for Modern Homes When planning a home, walls need to do more than look good. In spaces such as kitchens, bathrooms, utility areas, entrances, and corridors, they must also withstand water splashes, stains, heat, frequent cleaning, and everyday wear. This is where dado in construction becomes useful. A dado is a protective and decorative treatment applied to a section of an interior wall—commonly the lower portion of the wall or the space above a kitchen countertop. It can be created with ceramic tiles, vitrified tiles, natural stone, glass mosaics, laminates, wall panels, or other washable finishes. Whether you are choosing an apartment in Madurai or designing one of the premium villas in Madurai, understanding dado work can help you select practical finishes that are durable, hygienic, and easy to maintain. At Jayabharath Homes, one of the trusted builders in Madurai, we believe that the right material choices contribute to both long-term performance and beautiful interiors. What Is Dado in Construction? Dado in construction refers to a protective or decorative finish installed on a portion of an internal wall. Traditionally, dado was used on the lower area of walls to protect plaster and paint from impacts, scuffs, moisture, and stains. Today, it is most commonly associated with wall tiles and cladding used in kitchens, bathrooms, wash areas, corridors, and feature walls. In Indian residential projects, the word “dado” is often used in two main ways: Kitchen dado: Wall tiles or cladding installed above the kitchen counter, typically between the countertop and overhead cabinets. Bathroom dado: Wall tiles installed from the floor upward, often covering a partial height or extending close to the ceiling in wet areas. A tiled dado creates a surface that can be cleaned more easily than ordinary painted plaster, particularly where walls are exposed to water, food splashes, soap, oils, and stains. Why Is Dado Work Important in Modern Homes? Dado work combines function and appearance. It protects high-use wall surfaces while allowing homeowners to introduce colour, texture, patterns, and visual character. Protection from Moisture and Water Splashes Bathrooms, wash areas, and kitchens are regularly exposed to water. Wall tiles and water-resistant cladding can help protect the underlying plaster and paint from repeated splashes and moisture exposure. In bathrooms, dado may be extended to a greater height around showers, bathtubs, and washbasins because these zones experience frequent water contact. Easier Cleaning and Maintenance Painted walls can absorb stains and become difficult to clean. Smooth tile or panel surfaces are generally easier to wipe after cooking splashes, soap marks, food stains, or daily dust. This makes dado work particularly useful for: Kitchen backsplashes. Bathroom walls. Utility rooms. Washbasins and handwash zones. Children’s rooms or high-traffic corridors. Entrance walls exposed to frequent touch or scuffing. Dado tiles are widely used because they are durable, water-resistant, and relatively easy to clean and maintain. Improved Interior Appearance Dado work can become a visual highlight rather than just a protective surface. A carefully selected tile pattern, stone finish, textured panel, or contrasting grout colour can define the character of a kitchen or bathroom. For example, a simple neutral kitchen can look more refined with a subway-tile backsplash, while a bathroom can gain depth from a stone-look tile or mosaic accent wall. Better Long-Term Durability Areas exposed to repeated moisture, stains, and cleaning can show wear faster when they rely only on paint. Good-quality dado materials, correct surface preparation, suitable adhesive, proper grouting, and careful installation can help walls remain attractive for longer. Homeowners should choose materials based on the location, water exposure, cleaning needs, budget, and overall interior style—not only on appearance. Types of Dado in Construction Different materials suit different rooms and budgets. The right choice depends on whether the wall is exposed to water, heat, stains, scratches, or heavy cleaning. Ceramic Tile Dado Ceramic tiles are a popular option for bathrooms and kitchens because they are available in many colours, finishes, sizes, and patterns. They are practical for normal residential wet areas when installed with appropriate adhesive and grout. Best for: Kitchen backsplashes. Bathroom walls. Wash areas. Utility rooms. Budget-friendly interior upgrades. Ceramic, glazed, and vitrified tiles are commonly used for wall dado in kitchens and bathrooms. Vitrified Tile Dado Vitrified tiles are known for their dense structure and low water absorption compared with many conventional tile options. They are often selected for a sleek, uniform appearance and good durability. Best for: Modern kitchens. Contemporary bathrooms. High-use utility areas. Homes that need a clean, low-maintenance wall finish. Choose wall-appropriate tile thickness, finish, and size. Very large tiles can look elegant but require skilled installation and a level substrate. Natural Stone Dado Natural stone can give a premium, timeless look. Options may include marble, granite, slate, sandstone, or other stones, depending on the intended aesthetic and local availability. Best for: Feature walls. Premium bathroom accents. Entrance lobbies. Living-room or dining-room wall details. Luxury villas with natural-material interiors. Stone may require sealing and specialised maintenance depending on its porosity and finish. Always check whether the stone is suitable for wet zones before using it in a shower or heavily exposed bathroom wall. Glass Mosaic Dado Glass mosaic tiles are often used as a decorative accent rather than full-wall coverage. Their reflective surface can make compact kitchens and bathrooms appear brighter. Best for: Kitchen backsplash strips. Shower niches. Vanity-wall accents. Borders and feature bands. Mosaic designs can create visual impact, but grout lines may require more cleaning than large-format tiles. Subway Tile Dado Subway tiles are rectangular wall tiles commonly laid in a brick, stacked, herringbone, or vertical pattern. They offer a clean, timeless look and work well in both traditional and contemporary homes. Best for: Kitchen backsplashes. Small bathrooms. Utility counters. Minimalist and Scandinavian-inspired interiors. Wooden or Laminate Panel Dado Wooden panelling, laminates, and similar wall materials can create warmth in bedrooms, dining rooms, hallways, and living areas. However, they are generally not the first choice for continuously wet locations unless the product is specifically

Dado in Construction: Types, Uses & Benefits | Jayabharath Homes Read More »

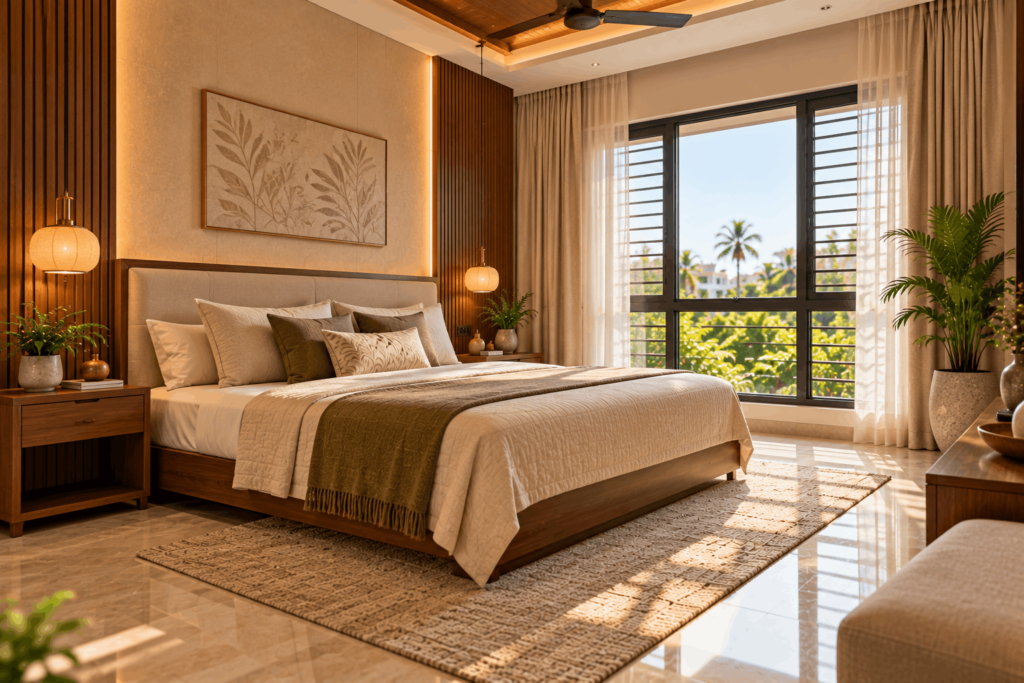
Bed position as per Vastu in a peaceful modern bedroom with a solid headboard wall

Bed Position as per Vastu: 7 Essential Bedroom Vastu Tips for a Peaceful Home

Bed Position as per Vastu: 7 Essential Bedroom Vastu Tips for a Peaceful Home A bedroom should feel calm, comfortable, private, and easy to rest in. For many Indian families, bed position as per Vastu is an important part of bedroom planning because it is believed to influence balance, stability, and peace within the home. Whether you are furnishing an apartment in Madurai or planning the interiors of premium villas in Madurai, bed placement can affect more than just the look of the room. A practical layout can improve circulation, allow easy access to windows and wardrobes, reduce visual clutter, and create a more restful setting. According to commonly followed Vastu guidance, the bed is often placed in the south-west area of the bedroom, with the sleeper’s head directed towards the south or east. Sleeping with the head towards north is generally discouraged in traditional Vastu guidance. At Jayabharath Homes, one of the trusted builders in Madurai, we believe a good home should offer a well-planned layout that homeowners can personalise according to comfort, lifestyle, and tradition. What Does Bed Position as per Vastu Mean? Bed position as per Vastu refers to traditional principles for locating the bed, selecting a sleeping direction, positioning the headboard, and arranging furniture within the bedroom. The aim is to create a bedroom that feels balanced and uncluttered. Beyond Vastu preferences, many of these ideas also support practical interior planning—such as keeping clear walkways, avoiding obstruction of doors and windows, using stable furniture placement, and creating a peaceful sleeping environment. Key aspects typically considered include: The location of the bedroom within the home. The corner or wall chosen for the bed. The direction in which the head points while sleeping. The placement of doors, windows, mirrors, beams, and wardrobes. The amount of open space around the bed. The use of colour, lighting, and clutter control. Why Bedroom Layout Matters for a Peaceful Home A bedroom layout influences how the room feels and functions every day. A bed placed too close to a door, under a beam, directly below a window, or surrounded by bulky furniture may make the room feel crowded or visually unsettled. A thoughtful bedroom arrangement helps you: Keep a clear movement path around the bed. Create better access to wardrobes and storage. Keep windows and ventilation points usable. Improve privacy from the entrance. Make the bedroom feel visually balanced. Reduce unnecessary clutter around the sleeping area. For families choosing an apartment in Madurai or evaluating villas in Madurai, it is useful to assess bedroom dimensions, window placement, wardrobe walls, attached-bathroom doors, and furniture circulation before making a purchase. 7 Essential Bed Position as per Vastu Tips 1. Place the Bed in the South-West Area of the Bedroom Traditional Vastu guidance commonly recommends the south-west portion of the bedroom for the main bed, particularly in a master bedroom. This placement is associated with stability and a grounded feeling in the room. From a practical interior perspective, choose the wall that allows enough space to walk around the bed, open the wardrobe comfortably, and access the attached bathroom without obstruction. Avoid forcing the bed into a corner if it makes the room difficult to use. A well-planned bedroom should balance Vastu preference with daily functionality. 2. Keep Your Head Towards South or East While Sleeping One of the most frequently followed bedroom Vastu recommendations is to sleep with your head towards the south or east. Traditional Vastu sources generally consider south the preferred sleeping direction and east another favourable option. In practical terms, this means choosing the bed’s headboard wall so that your head faces south or east when you lie down. If your existing bedroom layout does not allow an exact placement, prioritise a stable bed position, comfortable circulation, ventilation, and your own quality of sleep rather than making impractical changes. 3. Avoid Sleeping with Your Head Towards North Traditional Vastu guidance generally advises against positioning the head towards north while sleeping. Before moving furniture, check the actual room directions with a reliable compass application or consult a professional if exact directional alignment is important to you. However, do not compromise essential practical needs—such as access to doors, safety, ventilation, or furniture stability—only to achieve a preferred directional layout. 4. Use a Solid Wall Behind the Headboard A solid wall behind the headboard is often recommended in Vastu and is also a practical design choice. It gives the bed a stable focal point and makes the room feel more secure and organised. Avoid placing the headboard directly in front of a window whenever possible. This can reduce window access, make curtain operation difficult, and interfere with natural light or ventilation. Common Vastu guidance suggests placing the headboard against a solid south or west wall where the room layout permits. 5. Avoid Placing the Bed Directly Under a Beam In traditional Vastu, sleeping directly below an exposed beam is often avoided because it is believed to create a sense of pressure. From an interior-design perspective, a low beam above the bed may also feel visually heavy. If the structural layout cannot be changed, consider discussing safe and appropriate design solutions with an interior designer, such as a false ceiling treatment that does not interfere with maintenance access or room height. Never alter structural beams without advice from a qualified structural professional. 6. Keep the Bed Away from Direct Door Alignment Vastu guidance often recommends avoiding a bed that is directly aligned with the bedroom door. The idea is to maintain privacy and avoid a direct visual line from the entrance to the sleeping area. A practical solution may include: Positioning the bed along a side wall. Using a lightweight screen or divider where space allows. Placing a console, accent chair, or plant to soften the direct sightline. Ensuring the door opens without hitting the bed or furniture. Keeping a comfortable walkway between the door and bed. Privacy is particularly important in compact bedrooms within an apartment in Madurai, where furniture planning needs to

Bed Position as per Vastu: 7 Essential Bedroom Vastu Tips for a Peaceful Home Read More »

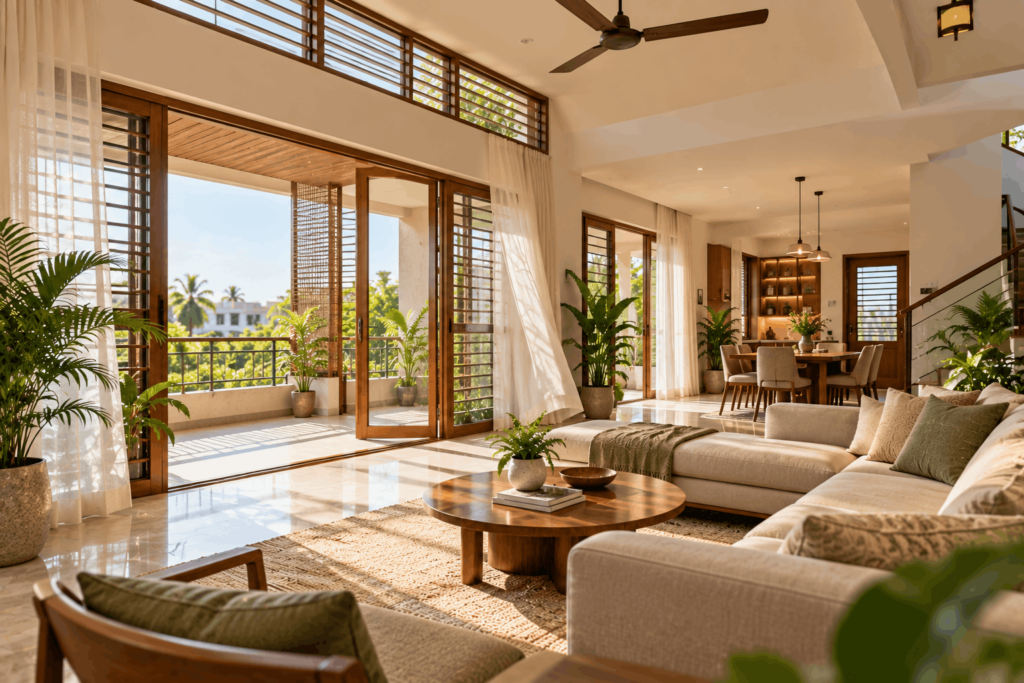
Home ventilation design with large windows and natural airflow in a modern Madurai home

Home Ventilation Design: 7 Essential Factors for a Comfortable Home in Madurai

Home Ventilation Design: 7 Essential Factors for a Comfortable Home in Madurai A well-planned home ventilation design can make a major difference to everyday comfort in Madurai. Fresh air, reduced indoor heat, better airflow, lower moisture, and less dependence on artificial cooling all begin with the way a home is planned before construction starts. Whether you are considering an apartment in Madurai or exploring premium villas in Madurai, ventilation should be treated as an essential design feature—not an afterthought. At Jayabharath Homes, one of the trusted builders in Madurai, we believe that homes should be designed for natural light, practical airflow, and long-term comfort. India’s National Building Code includes guidance on lighting and natural ventilation, while Indian standards for residential ventilation emphasise fresh-air supply, odour control, removal of combustion products, and satisfactory thermal conditions. Note: Ventilation requirements depend on plot orientation, local wind conditions, room dimensions, building approvals, and applicable codes. Consult a qualified architect or engineer for your individual project. What Is Home Ventilation Design? Home ventilation design is the planning of windows, doors, vents, courtyards, room layouts, and mechanical systems so that fresh air can enter, circulate, and leave a home effectively. Good ventilation can help: Bring fresh outdoor air into occupied rooms. Remove stale air, humidity, cooking odours, and indoor pollutants. Support thermal comfort during warm weather. Improve daylight and the overall sense of openness. Reduce unnecessary dependence on air conditioning and exhaust systems. For residential spaces, Indian guidance highlights the importance of locating inlet openings on the windward side and outlet openings on the leeward side to help create airflow. Why Ventilation Matters in Madurai Homes Madurai experiences high temperatures for much of the year, with seasonal humidity and rain. A home that has large west-facing glass areas without shading, poorly positioned windows, blocked air paths, or inadequate kitchen and bathroom exhaust can become uncomfortable quickly. A climate-responsive home ventilation design should balance airflow with solar control. In warmer Indian climates, designers commonly use cross ventilation, orientation, exterior shading, courtyards, thermal mass, and controlled openings to reduce heat gain and encourage air movement. For families purchasing from the top builders in Madurai, ventilation planning should be part of the project comparison—not merely an interior-design decision after handover. 7 Essential Factors for Home Ventilation Design 1. Plan for Cross Ventilation Cross ventilation is one of the most effective natural-ventilation strategies. It occurs when fresh air enters through an opening on one side of a room and exits through an opening on the opposite or adjacent side. For better airflow, consider: Windows or openings on two different sides of a room. Unobstructed paths between inlet and outlet openings. Operable windows rather than fixed glazing alone. Doors, partitions, and furniture layouts that do not block the airflow route. Windows positioned to respond to local wind direction. Cross ventilation is especially valuable in bedrooms, living rooms, and dining spaces. Sources on Indian home design recommend placing openings on opposite or adjacent walls and avoiding bulky fixed elements that obstruct airflow. 2. Choose the Right Building Orientation The orientation of a home affects both ventilation and heat gain. Before finalising a floor plan, architects assess the plot, surrounding buildings, road position, local wind direction, sunlight, and privacy requirements. In hot climates, north- and east-facing openings generally receive gentler daylight than unshaded west-facing openings. Large west-facing glazing can add significant afternoon heat, so it requires careful shading and glass specification. A practical approach may include: Placing primary living areas where they can receive daylight and airflow. Minimising or shading large west-facing windows. Using service spaces, stairs, utility rooms, or storage areas as heat buffers where appropriate. Aligning openings with prevailing breezes where site conditions allow. Reviewing the plan with the architect before construction begins. For a well-designed villa in Madurai, orientation can influence both comfort and long-term electricity use. 3. Use Window Size, Position and Type Carefully Window design is not only about appearance. The size, sill height, top height, opening style, direction, and operability determine how effectively a room can ventilate. A strong ventilation strategy often includes: Larger operable openings in regularly used rooms. Lower-level inlet openings to admit cooler moving air. Higher-level openings, clerestory windows, or vents that help warmer air rise and escape. Windows that can be adjusted during rain, dust, heat, and changing wind conditions. Mosquito screens and safety grills planned without blocking operable window areas. Indian residential ventilation guidance notes that inlet openings should be distributed effectively and placed on the windward side, while outlet openings should be on the leeward side. 4. Control Direct Heat with Shading Ventilation works best when the home is not constantly gaining excess heat from direct sunlight. Shading reduces solar heat before it enters the room, helping interiors remain more comfortable. Useful shading features include: Deep chajjas or roof overhangs. Recessed windows. Vertical fins on east- and west-facing facades. Pergolas over sit-outs and balconies. External blinds, screens, or louvers. Trees and landscape planning that shade outdoor areas. Jali screens that can offer shade, privacy, and filtered airflow. External shading devices such as awnings, pergolas, and screens can block direct sun while allowing useful airflow. For modern villas in Madurai, a shaded balcony or veranda can also act as a transition zone between hot outdoor areas and the cooled indoor spaces. 5. Design Kitchens and Bathrooms for Exhaust Kitchens and bathrooms need special ventilation because they produce steam, heat, cooking fumes, moisture, and odours. Natural ventilation may be useful, but it should often be supported by appropriate mechanical exhaust. For kitchens, consider: A window near the cooking zone where practical. A chimney or exhaust hood that vents outdoors. A separate exhaust fan if required. Cross ventilation that moves fumes away from living areas. Adequate make-up air so exhaust systems work efficiently. For bathrooms, consider: An operable window, ventilator, or duct where possible. An exhaust fan with proper external discharge. Moisture-resistant finishes. Sufficient airflow to prevent persistent dampness and mould growth. A kitchen vent near the stove, combined with an opening across

Home Ventilation Design: 7 Essential Factors for a Comfortable Home in Madurai Read More »

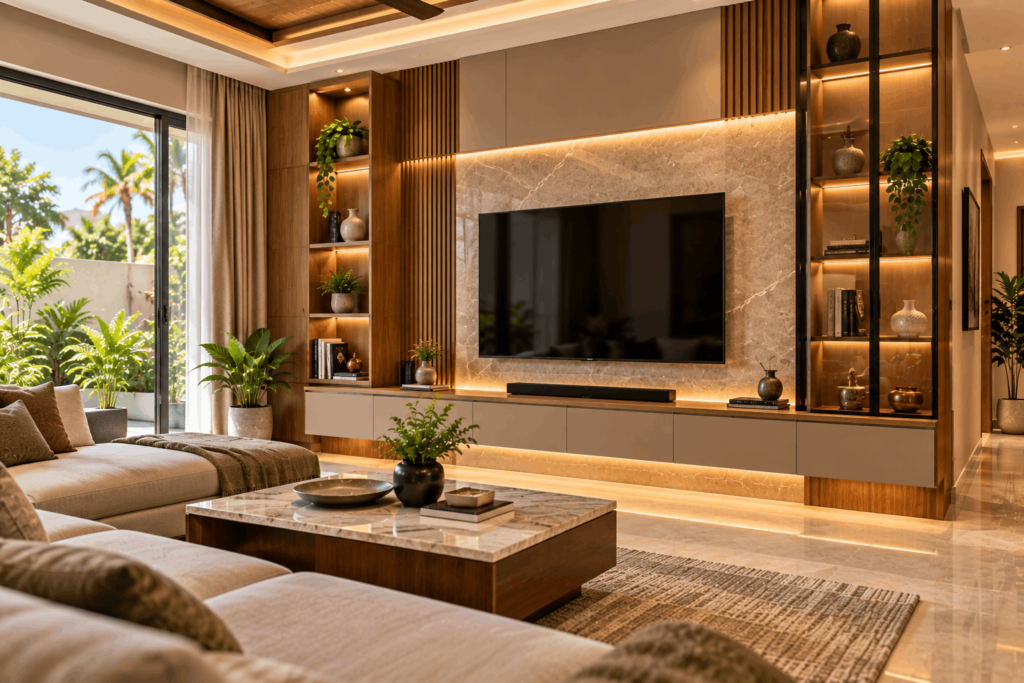
Modern TV cabinet design for living room with floating console and fluted wall panel

TV Cabinet Designs for Living Room: 7 Modern Ideas 2026

TV Cabinet Designs for Living Room: 7 Inspiring Ideas for Your Madurai Home (From Jayabharath Homes – Top Builders in Madurai) The TV cabinet is no longer just a stand—it’s the focal point of your living room. In 2026, modern Indian homes are moving away from bulky, boxy units toward sleek, space-saving, and storage-smart designs that blend seamlessly with contemporary interiors. At Jayabharath Homes, one of the top builders in Madurai, we understand that every detail matters when you’re designing your dream home. Whether you’re furnishing a spacious villa in Madurai or a compact apartment in Madurai, the right TV cabinet can elevate your living room’s aesthetics while keeping it clutter-free. Here are 7 inspiring TV cabinet design ideas tailored for modern Indian homes—complete with practical tips on materials, sizing, and layout. 1. Floating TV Console – Minimalist & Space-Saving Best for: Small to medium living rooms, modern apartments, minimalist interiors A floating TV console mounts directly to the wall, leaving the floor beneath completely open. This creates a sense of lightness and makes the room appear larger—perfect for compact spaces. Key features: Hidden drawers or cabinets for set-top boxes, gaming consoles, and remotes Integrated LED strip lighting for a soft ambient glow Cable management channels to keep wires out of sight Why it works in Madurai: Easy to clean underneath (no dust traps) Keeps the floor cool and airy in hot climates Modern look that complements contemporary villas in Madurai 2. Full-Wall Entertainment Unit – Maximum Storage + Style Best for: Large living rooms, family homes, luxury villas A full-wall TV unit spans the entire width of the wall, combining open shelves, closed cabinets, and a central TV niche. It’s ideal for families who need ample storage for books, décor, media devices, and more. Design tips: Use matte laminates or fluted panels for a modern, textured look Add a marble or stone-texture backdrop behind the TV for a premium feel Incorporate glass-front cabinets to display collectibles while keeping dust out Pro Tip: For walls wider than 12 feet, run the unit full-span to avoid a compressed look. 3. TV Unit with Study Table or Work Nook – Hybrid Functionality Best for: Compact homes, work-from-home families, multi-use living rooms With remote work becoming common, many homeowners now opt for a TV unit that doubles as a study desk. A slide-out or fold-down workstation integrates seamlessly into the cabinet, saving floor space. Benefits: No need for a separate home office in small apartments in Madurai Keeps work materials hidden when not in use Maintains a clean, unified aesthetic in the living room   4. Corner TV Cabinet – Smart Use of Awkward Spaces Best for: Small living rooms, L-shaped layouts, studio apartments A corner TV unit fits snugly into an unused corner, maximizing floor space and improving traffic flow. It’s a practical solution for homes where every square foot counts. Design options: Triangular or L-shaped consoles with open shelves Wall-mounted corner units for ultra-compact spaces Rotating TV mounts for flexible viewing angles 5. TV Panel with Fluted or Textured Backdrop – Designer Statement Best for: Modern, contemporary, and luxury interiors Instead of a plain wall, use a fluted panel, 3D texture, or wood-look cladding behind the TV to create a dramatic focal point. This trend is dominating 2026 interiors across India. Popular finishes: Vertical fluted MDF panels in walnut or oak tones Textured laminates in greige, charcoal, or muted olive Backlit panels for a soft, cinematic effect Why choose this: Adds depth and sophistication without extra furniture Works beautifully in both villas in Madurai and premium apartments 6. Modular TV Showcase with Open + Closed Storage Best for: Families who need flexible, customizable storage A modular TV showcase combines open shelves for display (plants, books, photos) with closed cabinets for hidden storage (wires, devices, clutter). This balance keeps the room looking tidy yet personalized. Customization ideas: Mix of open cubbies and drawer units Sliding shutters instead of hinged doors to save space Integrated planters or vertical gardens for a biophilic touch 7. Low-Profile TV Console with Media Tower – Clean & Functional Best for: Modern homes, open-plan living rooms, minimalist aesthetics A low-floor TV console sits close to the ground, creating a grounded, contemporary look. Pair it with a vertical media tower on one side for additional storage without visual bulk. Advantages: Keeps sightlines open—room feels more spacious Ideal for large-screen TVs (55–75 inches) Works well with high ceilings and open layouts common in modern villas in Madurai Materials Matter: What to Choose for Your TV Cabinet Material Pros Cons Best For Solid Wood (Sheesham, Mango) Durable, premium grain, long-lasting Expensive, can warp in humidity if not treated Luxury homes, traditional-modern fusion Engineered Wood (MDF/Particle Board) Cost-effective, smooth finish, moisture-resistant variants Edges can chip, less sturdy over wide spans Budget to mid-range homes, modular units Laminate Finish Wide color/texture range, easy to clean, monsoon-friendly Can look artificial if low-quality Most Indian homes, especially in humid climates Veneer (Wood Layer over MDF) Real wood look at lower cost, elegant finish Requires careful maintenance, can peel over time Premium apartments and villas Metal + Wood Combo Industrial-modern aesthetic, very sturdy Heavier, may not suit all decor styles Contemporary lofts, modern villas in Madurai Tip for Madurai homes: Choose moisture-resistant laminates or acrylic finishes to withstand humidity and monsoon seasons. Sizing Guide: How to Pick the Right TV Cabinet TV Size vs. Unit Width: The cabinet should be at least 6–12 inches wider than your TV on each side for visual balance. Viewing Height: The center of the TV should be 42–48 inches from the floor for comfortable seated viewing. Depth: Keep it 12–18 inches deep to accommodate devices without protruding too much. Ventilation: Leave 2–3 inches of gap behind the TV and devices for heat dissipation. For compact apartments in Madurai, consider wall-mounted or corner units to save floor space. Common Mistakes to Avoid ❌ Ignoring Cable Management Exposed wires ruin the clean look of even the most beautiful TV unit. Always

TV Cabinet Designs for Living Room: 7 Modern Ideas 2026 Read More »

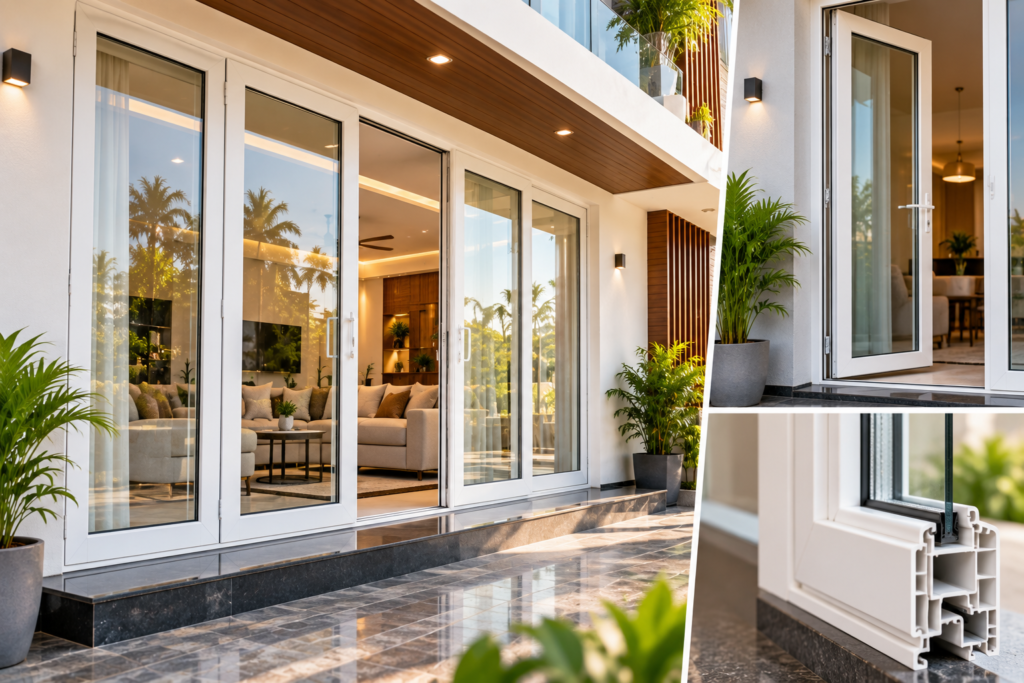
uPVC vs PVC for Modern Homes

uPVC vs PVC: Complete Comparison for Windows & Doors | Jayabharath Homes

uPVC vs PVC: What Home Buyers in Madurai Should Know When you’re choosing windows and doors for your new home, you’ll often hear two terms: PVC and uPVC. They sound similar—but they’re not the same. Understanding the difference can save you from costly mistakes, especially in a hot, humid climate like Madurai. At Jayabharath Homes, one of the top builders in Madurai, we believe informed buyers make better decisions. Whether you’re investing in a premium villa in Madurai or a modern apartment in Madurai, knowing the truth about uPVC and PVC helps you choose materials that last. What Exactly Are PVC and uPVC? PVC (Polyvinyl Chloride) PVC is a widely used plastic found in pipes, cables, flooring, and packaging. It’s flexible because it contains chemical softeners called plasticizers. This flexibility makes it great for hoses and insulation—but not ideal for windows or doors, which need rigidity and strength. uPVC (Unplasticized Polyvinyl Chloride) uPVC is a rigid, stronger version of PVC made without plasticizers. The “u” stands for unplasticized, meaning it’s harder, more durable, and built for structural use—especially in windows, doors, and frames. uPVC vs PVC: Side-by-Side Comparison Feature PVC uPVC Flexibility Soft and bendable (due to plasticizers) Hard and rigid (no plasticizers) Best Use Pipes, cables, flooring, packaging Windows, doors, frames, cladding Durability Can warp, crack, or yellow in sunlight UV-resistant, doesn’t fade or warp easily Weather Resistance Poor for outdoor use; degrades in heat and rain Excellent for Indian climates—handles heat, monsoon, and humidity Maintenance Requires more cleaning; stains easily Virtually maintenance-free—just wipe with water Lifespan Shorter in construction applications 25–35+ years for windows and doors Thermal Insulation Poor insulator Excellent—keeps homes cooler in summer Termite & Rust Proof Not applicable (not used in frames) 100% termite-proof and rust-proof Fire Resistance Lower; can melt and release fumes Self-extinguishing and more fire-resistant Eco-Friendliness Can leach chemicals if burned Recyclable and chemically stable Why uPVC Is Better for Indian Homes (Especially in Madurai) Madurai’s climate—hot summers, heavy monsoons, and high humidity—demands building materials that can withstand extreme conditions. Here’s why uPVC stands out: 1. Built for Extreme Heat uPVC doesn’t expand, warp, or lose shape even in temperatures above 45°C. Unlike wood or aluminum, it maintains structural stability year after year. 2. Perfect for Monsoon & Humidity uPVC is 100% waterproof and corrosion-resistant. It won’t swell, rot, or rust—even in coastal or high-humidity areas. 3. Termite-Proof & Long-Lasting Unlike wood, uPVC is non-organic, so termites can’t damage it. This means no chemical treatments, no repairs, and no replacements for decades. 4. Energy Efficient uPVC windows provide excellent thermal insulation, keeping your home cooler in summer and reducing AC costs. They also reduce outside noise—ideal for busy neighborhoods. 5. Low Maintenance No painting, polishing, or varnishing needed. A simple wipe with water keeps uPVC looking new. This is a huge advantage for busy families and working professionals. Common Misconceptions About PVC and uPVC ❌ “PVC and uPVC Are the Same” Truth: They’re chemically different. PVC contains plasticizers; uPVC does not. This single difference changes everything—strength, durability, and suitability for construction. ❌ “PVC Windows Are Cheaper, So They’re a Good Deal” Truth: PVC isn’t used for quality windows because it’s too flexible and degrades quickly outdoors. What’s marketed as “PVC windows” is often low-grade uPVC or misleading labeling. ❌ “uPVC Is Just Another Plastic—It Can’t Be Durable” Truth: uPVC is engineered for construction. It’s UV-stabilized, weather-resistant, and tested for decades of use. In fact, it outperforms wood and aluminum in many areas—especially maintenance and insulation. What Should You Choose for Your Home in Madurai? If you’re building or buying a home, here’s a quick guide:  For windows and doors: Always choose uPVC—never standard PVC. For plumbing and electrical conduits: Standard PVC pipes are perfectly fine. For flooring, cables, and interior finishes: PVC works well. At Jayabharath Homes, recognized among the best builders in Madurai, we use high-quality uPVC for windows and doors in our villas in Madurai and apartments in Madurai to ensure long-term comfort and durability. As trusted builders in Madurai, we prioritize materials that stand up to local weather and reduce maintenance for homeowners. How to Identify Quality uPVC Windows Not all uPVC is created equal. Here’s what to look for: 1. Multi-chamber profiles Better insulation and strength 2. UV stabilizers Prevents yellowing and degradation 3. Reinforced steel cores Adds structural rigidity for large windows 4. Quality seals and hardware Ensures air and water tightness 5. Certifications Look for ISO, BIS, or international quality marks Always ask your builder or supplier about the uPVC brand and specifications. Reputable builders in Madurai will be transparent about materials used. Final Thoughts: Invest in What Lasts Your home is a long-term investment. Choosing the right materials—like uPVC for windows and doors—ensures comfort, safety, and lower maintenance for decades. At Jayabharath Homes, one of the top builders in Madurai, we combine quality construction with smart material choices to deliver homes that truly stand the test of time. Whether you’re exploring villas in Madurai or a compact apartment in Madurai, make sure your windows and doors are built with uPVC—not ordinary PVC.

uPVC vs PVC: Complete Comparison for Windows & Doors | Jayabharath Homes Read More »

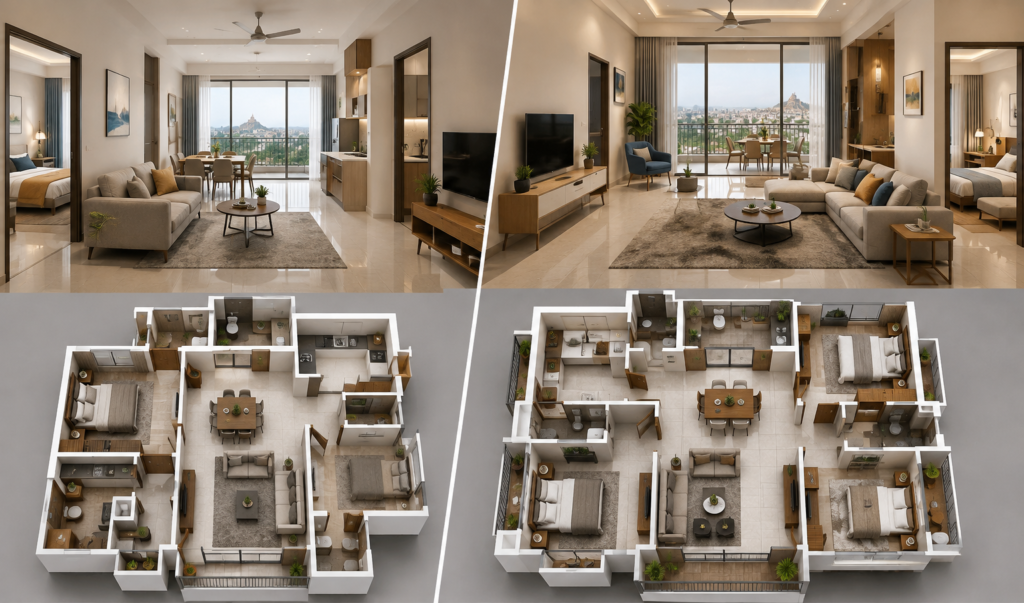
Split-view of modern 2 BHK and 3 BHK apartments comparing living spaces, bedrooms, dining areas, and overall room size in contemporary Indian homes.

2 BHK vs 3 BHK: Which Home Size Actually Fits Your Family?

2 BHK vs 3 BHK: Which Home Size Actually Fits Your Family? 2 BHK vs 3 BHK — if you’re stuck weighing this decision right now, you’re not overthinking it. This is genuinely one of the harder calls in home buying, because it’s not just about budget — it’s about how your life is going to look five, ten years from now, and that’s hard to predict with certainty. Let’s break down what actually separates the two, beyond just “one extra room.” What the space difference actually means day to day On paper, a 3 BHK just sounds like a 2 BHK with one more bedroom. In practice, the difference shows up in ways people don’t always anticipate until they’re actually living in the space. Room for guests, not just family A 2 BHK works well for a couple or a small nuclear family, but it gets tight fast when parents visit for an extended stay, or when you want a dedicated space for a home office. A 3 BHK gives you that buffer room without anyone feeling like they’re intruding on someone else’s space. Kids growing up and needing their own space If you have more than one child, or you’re planning to, a 2 BHK often means kids sharing a room well past the age where they’d rather have their own. A 3 BHK buys you years of not having to think about this — each child gets their own room as they grow, which matters more than people expect once kids hit their teenage years. Storage and everyday clutter This one’s underrated. A third room, even used flexibly as storage, a study, or a small gym corner, solves a problem almost every 2 BHK household eventually runs into — where does everything go once the initial move-in phase settles down. Who a 2 BHK genuinely suits A 2 BHK isn’t a compromise — for a lot of households, it’s the smarter, more efficient choice. Couples without kids, or with one young child, who don’t need the extra space yet First-time buyers who want to get onto the property ladder without stretching their budget to the limit Investors buying primarily for rental income, since 2 BHKs in gated community apartments in Madurai tend to have a larger, more consistent rental pool — young professionals and small families both look for this size, whether you’re browsing flats in Madurai for sale or new apartments in Madurai Anyone who values lower maintenance — less space to clean, furnish, and maintain means genuinely less day-to-day effort Who a 3 BHK genuinely suits Families with two or more children, or planning for more Households where parents or in-laws live with you, even occasionally Anyone who works from home and needs a dedicated, closed-door workspace Buyers thinking long-term — a 3 BHK tends to accommodate a growing family for far longer before you need to move again, which saves you the cost and hassle of upgrading later The cost difference, honestly A 3 BHK will cost more upfront — both in purchase price and in ongoing maintenance charges, since most gated communities calculate maintenance based on built-up area. But it’s worth running the numbers both ways using a home loan EMI calculator: if you’re planning to stay in the home for 8-10+ years, the cost of buying a 2 BHK now and upgrading to a luxury apartment in Madurai later (broker fees, registration charges, moving costs, price appreciation you’d be paying into) often ends up higher than just buying the 3 BHK from the start. Resale and rental value Both sizes hold value well in Madurai’s current market, but they attract different buyers. 2 BHKs move faster in resale and rental markets simply because more people are shopping in that segment. 3 BHKs take slightly longer to sell or rent, but usually to a more stable, longer-term tenant or buyer — families tend to stay put longer than singles or young couples. So, how do you actually decide? Ask yourself honestly: is this a “right now” home, or a “next 10 years” home? If you’re buying for where your life is today, a 2 BHK is often the smarter financial move. If you’re buying for where your family is heading, a 3 BHK saves you a second move down the line. Where we’re currently building Take a look through our ongoing projects in Madurai — as one of the best builders in Madurai, we’ve got both sizes represented across our properties in Madurai depending on what stage of life you’re planning for. Jayabharath Elanza and our best apartments in Madurai project in Surya Nagar offer a strong mix of both 2 BHK and 3 BHK layouts, while Jayabharath Oscar City in Umachikulam and Jayabharath Elite City are both worth comparing if you’re still deciding on locality alongside size. If your family’s grown past apartment living altogether, our gated community villas in Madurai project gives you even more room to work with. Not sure which size actually fits your situation? Come talk to us — we’ll walk you through real floor plans, not just numbers on a brochure.

2 BHK vs 3 BHK: Which Home Size Actually Fits Your Family? Read More »

Aerial view of the AIIMS Madurai campus under development with nearby highways, residential layouts, and expanding infrastructure in the Kappalur and Thirumangalam growth corridor.

How AIIMS Madurai Is Changing Property Prices Nearby

How AIIMS Madurai Is Changing Property Prices Nearby If you’ve been keeping half an eye on the Madurai property market over the last couple of years, you’ve probably noticed a pattern — every time AIIMS comes up in conversation, so does the word “appreciation.” It’s not just talk. There’s a real shift happening in and around Kappalur and Thirumangalam, and it’s worth understanding if you’re thinking of buying anytime soon. Why a hospital changes a property market It might seem strange that a medical institution can move real estate prices the way a new IT park or highway does — but AIIMS isn’t just a hospital. It’s a massive, long-term anchor project that pulls a whole ecosystem along with it: doctors, medical staff, students, support businesses, ancillary healthcare services, and families who relocate for treatment or work. That’s thousands of people who suddenly need housing, rentals, shops, and services nearby — sustained demand that doesn’t disappear once construction wraps up. This is a pattern that’s played out in other Indian cities with a new AIIMS campus — the area immediately around it sees the fastest price movement, and the ripple spreads out from there over a few years. What’s actually happening around Madurai <cite index=”9-1″>With AIIMS coming up at Kappalur, along with the proposed Madurai Metro Rail project and airport expansion, the city is seeing a broader push toward urban growth, better connectivity, and rising land values.</cite> Areas closer to Thirumangalam and Kappalur — which sit near the AIIMS site — are among the localities getting the most attention from investors right now, precisely because of this project. It’s not just AIIMS on its own either. <cite index=”10-1″>Madurai’s smart city initiatives are adding to this momentum, with AIIMS itself being described as a project that’s turning the city into a genuine healthcare and education hub.</cite> When you stack a major hospital project on top of metro rail plans and airport upgrades, you get a compounding effect — each project makes the others more valuable too, because together they’re what actually pulls long-term residents (not just visitors) into an area. What this means if you’re buying Land near the AIIMS corridor is likely to keep appreciating. If you’re buying for long-term investment rather than immediate use, plots and layouts in the Thirumangalam-Kappalur stretch are worth serious consideration — early buyers in areas like this typically see the strongest returns, before prices catch up to demand. Rental demand is a real, near-term opportunity. Unlike pure land appreciation, which takes years to play out, rental demand from hospital staff, students, and visiting families tends to show up much sooner — sometimes even before a project is fully operational. A villa or apartment near this corridor isn’t just a long-term bet, it can start earning you rental income relatively early. Don’t chase the hype blindly. Areas near any major infrastructure project tend to attract speculative pricing — sellers marking up land simply because “AIIMS is coming,” without the actual documentation or planning to back it up. This is exactly where checking DTCP and RERA approval matters most — a plot that looks like a great opportunity on paper needs to hold up on paperwork too. Our take We’ve been watching this shift closely, because a good chunk of our own plots and layouts in Madurai sit in areas that stand to benefit from exactly this kind of infrastructure-led growth. If you’re weighing whether now’s the right time to buy near this corridor, we’re happy to walk you through what we’re seeing on the ground — not just the projected numbers, but the actual pace of development and demand. You can also take a look at our broader land promoter projects across Madurai if you want to compare locations before deciding. Big infrastructure projects don’t move property prices overnight — but they do reward the people who understood the pattern early. AIIMS Madurai looks like one of those moments

How AIIMS Madurai Is Changing Property Prices Nearby Read More »